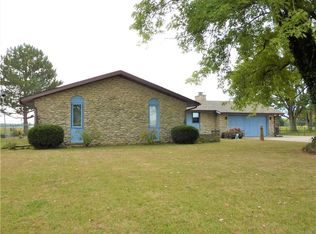
1962 Sq Ft | 3-4 Bedroom, 2 Bath Home on .896 Acre - 2 car attached Garage, 3 car Outbuilding, Pool & Country Views! Welcome to this beautifully designed 3-4 bedroom, 2-bath home offering the perfect blend of comfort, function, and outdoor living in Frankton Schools. Step inside to a welcoming foyer with unique tile flooring that opens to a spacious Living Room and a bright, open-concept Kitchen. The Kitchen features plenty of cabinetry, a breakfast bar and flows seamlessly into the dining area and cozy Family Room with a fireplace-perfect for everyday living and entertaining. Enjoy great closet space in all of the BD's and plenty of room for storage throughout. Primary BD with walk-in closet and Bathroom with shower. The large Sunroom opens to backyard and huge patio with a drainage system, ideal for outdoor gatherings. The fully fenced backyard is a private oasis with gorgeous mature landscaping, peaceful country views, and an above-ground pool with deck-perfect for summer fun. Out back, you'll also find a stamped patio leads to the 3-car outbuilding with a lean-to attached, covered porch and utilities (roughed in for a future bathroom-ideal for a workshop, hobby space, or potential guest quarters). Relax in the custom fire pit area or tend to your beautiful garden retreat. With a smart, entertainer-friendly floor plan and incredible outdoor features, this property is a rare find that combines privacy, space, and functionality-all on a spacious .896 acre lot just minutes from town.
Sold
Zillow last checked:
Listing updated:
Bought with:
Stephanie Evelo
Keller Williams Indy Metro NE
Derek Evelo
Keller Williams Indy Metro NE
Source: MIBOR as distributed by MLS GRID,MLS#: 22041794
Price history
| Date | Event | Price |
|---|---|---|
| 6/30/2025 | Sold | $373,000-6.7%$190/sqft |
Source:  MIBOR as distributed by MLS GRID #22041794 Report a problem MIBOR as distributed by MLS GRID #22041794 Report a problem | ||
| 5/31/2025 | Pending sale | $399,900$204/sqft |
Source: MIBOR as distributed by MLS GRID #22041794 Report a problem | ||
| 5/30/2025 | Listed for sale | $399,900+253.9%$204/sqft |
Source: MIBOR as distributed by MLS GRID #22041794 Report a problem | ||
| 1/28/2016 | Sold | --0 |
Source: Agent Provided Report a problem | ||
| 10/23/2015 | Pending sale | $113,000$58/sqft |
Source: RE/MAX Real Estate Groups #21382714 Report a problem | ||
| 10/2/2015 | Price change | $113,000-4.2%$58/sqft |
Source: Owner Report a problem | ||
| 9/20/2015 | Listed for sale | $118,000+38.8%$60/sqft |
Source: Owner Report a problem | ||
| 7/25/2011 | Sold | $85,000-10.5%$43/sqft |
Source: MIBOR as distributed by MLS GRID #21120210 Report a problem | ||
| 5/4/2011 | Sold | $95,000+5.7%$48/sqft |
Source: Public Record Report a problem | ||
| 5/3/2011 | Listed for sale | $89,900$46/sqft |
Source: isNowListed.com Report a problem | ||
Get a cash offer in 3 minutes
Find out how much your home could sell for in as little as 3 minutes with a no-obligation cash offer.
Estimated market value
$391,600
