GET READY TO WRAP THIS GEM WITH A BOW AND CALL IT HOME!! Step into the warmth and style of this beautifully updated home in the highly desirable Wesmere neighborhood, where you'll enjoy tree-lined streets, scenic walking trails, tranquil ponds, a vibrant community clubhouse, tennis courts, and a refreshing pool. This sought-after location offers not just a home, but a lifestyle. From the moment you arrive, the home's inviting curb appeal captures your attention. The front stone patio creates a perfect first impression and a cozy spot to sip your morning coffee or unwind at the end of the day. Inside, you're welcomed by a bright, open-concept floor plan filled with natural light and today's most popular design details - high ceilings, shiplap accents, crisp white trim, and stylish finishes throughout. The main level Den is perfectly placed with a picturesque view of out front and tucked behind attractive french doors and offers the option of flexible space to suit your needs. At the heart of the home is the spacious family room, rich with character and charm, offering an ideal space for everyday living and entertaining alike. Flowing seamlessly from the family room is the dining area, perfectly sized for family gatherings and holiday celebrations. The adjacent kitchen is a dream for any cook - boasting abundant cabinetry, extensive counter space, a side island with breakfast bar, and newer appliances. Whether you're preparing a quick meal or hosting a party, this space makes it all effortless. Conveniently located on the main floor are a powder room, garage access, and a generous laundry/mudroom designed for function and storage keeping everything neat and organized. Upstairs, the primary suite feels like a private retreat. This spacious bedroom offers plenty of room for a full furniture suite, a walk-in closet, and a newly updated en-suite bath featuring a modern walk-in shower and on-trend fixtures. Down the hall, you'll find two additional bedrooms, both comfortably sized, along with an updated hall bath that continues the home's clean, fresh style. Plush new carpeting and an energy-efficient whole house fan complete the upper level, enhancing both comfort and practicality. The finished basement expands your living options with a deep-pour design that provides an open, versatile space. Enjoy movie nights or game days in the recreation room, complete with a pool table and bar area - perfect for entertaining friends and family. There's also room for a home gym, hobby space, plus plenty of additional storage to keep everything organized. Step outside and you'll fall in love with the backyard oasis...a large, beautifully landscaped yard that invites outdoor living. Whether you're hosting a summer barbecue, dining al fresco, or gathering around the firepit on cool evenings, this space is made for making memories. After a long day, unwind in the hot tub under the stars, a true backyard retreat. Lovingly maintained by its long-time owners, this home has seen thoughtful updates throughout the years. Recent improvements include a roof replacement, new furnace and air conditioner (2023), new carpeting, and new kitchen appliances, ensuring peace of mind and move-in readiness. Every detail has been carefully considered to create a home that feels both timeless and completely up-to-date. With its inviting character, modern updates, and ideal location, this home truly has it all - style, space, and a warm, welcoming feel that's hard to find. Don't miss the opportunity to make this beauty your own. See Today and Welcome To Home Sweet Home!
Closed
$385,000
1891 Westmore Grove Dr, Plainfield, IL 60586
3beds
1,694sqft
Single Family Residence
Built in 1998
0.26 Acres Lot
$392,300 Zestimate®
$227/sqft
$2,949 Estimated rent
Home value
$392,300
$361,000 - $428,000
$2,949/mo
Zestimate® history
Owner options
List your home for rent
$2,949/mo
Rent Zestimate®
Find your next renter with Zillow Rental Manager. Plus, with online applications, you can quickly screen prospective tenants – for free.
$2,949/mo
Rent Zestimate®
Refinance and save
$2,895/mo
Est. payment
Refinancing to a lower rate could help reduce your monthly payments and save thousands over the life of the loan.
$2,895/mo
Est. payment
Explore your selling options
Work with a Zillow partner agent
Leverage their expertise and Zillow's premium Showcase listings to get your home seen by more buyers.
Get startedList with your own agent
Get your home in front of millions of buyers by listing it on Zillow.
Learn how to do itSell it yourself
Take full control of how buyers see your home on Zillow by listing For Sale by Owner (FSBO).
List your homeWhat's special
Refreshing poolTranquil pondsStylish finishesFinished basementTree-lined streetsUpdated hall bathHigh ceilings
Zillow last checked:
Listing updated:
Listed by:
Joanne LaVia, CSC,SFR 630-267-7564,
Coldwell Banker Real Estate Group
Bought with:
Pamela Raver
eXp Realty - Geneva
Source: MRED as distributed by MLS GRID,MLS#: 12512153
Facts & features
Interior
Bedrooms & bathrooms
- Bedrooms: 3
- Bathrooms: 3
- Full bathrooms: 2
- 1/2 bathrooms: 1
Rooms
- Room types: Den, Recreation Room, Exercise Room, Family Room, Foyer
Primary bedroom
- Features: Flooring (Carpet), Window Treatments (All), Bathroom (Full, Shower Only)
- Level: Second
- Area: 195 Square Feet
- Dimensions: 15X13
Bedroom 2
- Features: Flooring (Carpet), Window Treatments (All)
- Level: Second
- Area: 120 Square Feet
- Dimensions: 12X10
Bedroom 3
- Features: Flooring (Carpet), Window Treatments (All)
- Level: Second
- Area: 110 Square Feet
- Dimensions: 11X10
Den
- Features: Flooring (Wood Laminate), Window Treatments (All)
- Level: Main
- Area: 132 Square Feet
- Dimensions: 12X11
Dining room
- Features: Flooring (Wood Laminate), Window Treatments (All)
- Level: Main
- Area: 144 Square Feet
- Dimensions: 12X12
Exercise room
- Features: Flooring (Other)
- Level: Basement
- Area: 132 Square Feet
- Dimensions: 12X11
Family room
- Features: Flooring (Wood Laminate), Window Treatments (All)
- Level: Main
- Area: 225 Square Feet
- Dimensions: 15X15
Other
- Features: Flooring (Vinyl)
- Level: Basement
- Area: 121 Square Feet
- Dimensions: 11X11
Foyer
- Features: Flooring (Vinyl)
- Level: Main
- Area: 42 Square Feet
- Dimensions: 7X6
Kitchen
- Features: Kitchen (Eating Area-Breakfast Bar, Island, Pantry-Closet, Updated Kitchen), Flooring (Wood Laminate), Window Treatments (All)
- Level: Main
- Area: 156 Square Feet
- Dimensions: 13X12
Laundry
- Features: Flooring (Vinyl)
- Level: Main
- Area: 64 Square Feet
- Dimensions: 8X8
Recreation room
- Features: Flooring (Vinyl)
- Level: Basement
- Area: 506 Square Feet
- Dimensions: 23X22
Heating
- Natural Gas
Cooling
- Central Air
Appliances
- Included: Range, Microwave, Dishwasher, Refrigerator, Washer, Dryer, Disposal, Water Softener Owned
- Laundry: Main Level, Gas Dryer Hookup, Sink
Features
- Vaulted Ceiling(s), Cathedral Ceiling(s), Dry Bar, Built-in Features, Walk-In Closet(s), High Ceilings
- Flooring: Laminate
- Doors: 6 Panel Door(s)
- Basement: Finished,Full
Interior area
- Total structure area: 3,194
- Total interior livable area: 1,694 sqft
- Finished area below ground: 1,000
Property
Parking
- Total spaces: 2
- Parking features: Asphalt, Garage Door Opener, Yes, Garage Owned, Attached, Garage
- Attached garage spaces: 2
- Has uncovered spaces: Yes
Accessibility
- Accessibility features: No Disability Access
Features
- Stories: 2
- Patio & porch: Deck, Patio
- Has spa: Yes
- Spa features: Outdoor Hot Tub
Lot
- Size: 0.26 Acres
- Dimensions: 59x155x93x145
- Features: Landscaped
Details
- Parcel number: 0603333080140000
- Special conditions: None
Construction
Type & style
- Home type: SingleFamily
- Architectural style: Contemporary
- Property subtype: Single Family Residence
Materials
- Vinyl Siding
- Foundation: Concrete Perimeter
- Roof: Asphalt
Condition
- New construction: No
- Year built: 1998
Utilities & green energy
- Electric: Circuit Breakers
- Sewer: Public Sewer
- Water: Public
Community & HOA
Community
- Features: Clubhouse, Park, Pool, Tennis Court(s), Lake, Sidewalks, Street Lights, Street Paved
- Subdivision: Wesmere
HOA
- Has HOA: Yes
- Services included: Clubhouse, Exercise Facilities, Pool
- HOA fee: $95 monthly
Location
- Region: Plainfield
Financial & listing details
- Price per square foot: $227/sqft
- Tax assessed value: $307,113
- Annual tax amount: $6,758
- Date on market: 11/7/2025
- Listing terms: Conventional
- Ownership: Fee Simple w/ HO Assn.
Price history
| Date | Event | Price |
|---|---|---|
| 12/30/2025 | Sold | $385,000$227/sqft |
Source:  MRED as distributed by MLS GRID #12512153 Report a problem MRED as distributed by MLS GRID #12512153 Report a problem | ||
| 11/12/2025 | Contingent | $385,000$227/sqft |
Source: MRED as distributed by MLS GRID #12512153 Report a problem | ||
| 11/7/2025 | Listed for sale | $385,000+71.1%$227/sqft |
Source: MRED as distributed by MLS GRID #12512153 Report a problem | ||
| 6/24/2005 | Sold | $225,000+8.7%$133/sqft |
Source: Public Record Report a problem | ||
| 12/12/2003 | Sold | $207,000+31%$122/sqft |
Source: Public Record Report a problem | ||
| 10/20/1998 | Sold | $158,000$93/sqft |
Source: Public Record Report a problem | ||
Public tax history
| Year | Property taxes | Tax assessment |
|---|---|---|
| 2024 | $6,759 +4.7% | $102,371 +10.7% |
| 2023 | $6,457 +6.7% | $92,459 +11.3% |
| 2022 | $6,050 +5.6% | $83,041 +7% |
| 2021 | $5,731 +1.6% | $77,608 +2.9% |
| 2020 | $5,643 +3.7% | $75,406 +5% |
| 2019 | $5,442 +4.6% | $71,849 +6.4% |
| 2018 | $5,204 +3.2% | $67,506 +5.2% |
| 2017 | $5,044 +2.2% | $64,151 +4.8% |
| 2016 | $4,937 +5.9% | $61,184 +6.8% |
| 2015 | $4,664 | $57,315 +3.7% |
| 2014 | $4,664 +1.5% | $55,291 |
| 2013 | $4,597 +3.5% | $55,291 -2.3% |
| 2012 | $4,440 +8.5% | $56,564 -1.4% |
| 2011 | $4,091 -7.9% | $57,379 -13.1% |
| 2010 | $4,442 -6.6% | $66,036 -11% |
| 2009 | $4,756 +2.6% | $74,177 |
| 2008 | $4,637 | $74,177 +4.9% |
| 2007 | -- | $70,679 +4.3% |
| 2006 | $4,293 +3.1% | $67,759 +3.4% |
| 2005 | $4,163 +3.2% | $65,512 +7.5% |
| 2004 | $4,035 +2.3% | $60,918 +5% |
| 2003 | $3,945 +5.2% | $58,028 +7.1% |
| 2002 | $3,752 +5% | $54,175 +3.7% |
| 2001 | $3,572 +19.7% | $52,247 +15.4% |
| 2000 | $2,985 | $45,266 |
Find assessor info on the county website
Neighborhood: 60586
Nearby homes
- $376,800-- bd2 ba1.6k sqft1901 Westmore Grove Dr, Plainfield, IL 60586Off Market
- $413,300-- bd2 ba2k sqft1889 Westmore Grove Dr, Plainfield, IL 60586Off Market
- $389,0004 bd2 ba2.2k sqft1903 Westmore Grove Dr, Plainfield, IL 60586Off Market
- $442,2005 bd3 ba2.6k sqft1812 Arbor Gate Dr, Plainfield, IL 60586Off Market
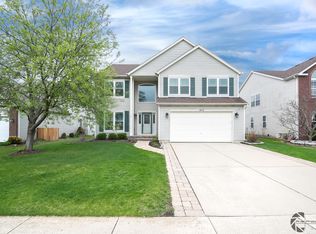
- $437,2004 bd3 ba2.3k sqft1814 Arbor Gate Dr, Plainfield, IL 60586Off Market
- $403,5003 bd3 ba1.9k sqft1887 Westmore Grove Dr, Plainfield, IL 60586Off Market
- $449,000-- bd2 ba2.6k sqft1810 Arbor Gate Dr, Plainfield, IL 60586Off Market
- $443,7004 bd2 ba2.8k sqft1816 Arbor Gate Dr, Plainfield, IL 60586Off Market
Nearby schools
GreatSchools rating
- 5/10Wesmere Elementary SchoolGrades: K-5Distance: 0.2 mi
- 6/10Drauden Point Middle SchoolGrades: 6-8Distance: 0.6 mi
- 6/10Plainfield South High SchoolGrades: 9-12Distance: 2.9 mi
Schools provided by the listing agent
- District: 202
Source: MRED as distributed by MLS GRID. This data may not be complete. We recommend contacting the local school district to confirm school assignments for this home.
Get a cash offer in 3 minutes
Find out how much your home could sell for in as little as 3 minutes with a no-obligation cash offer.
Estimated market value
$392,300
Get a cash offer in 3 minutes
Find out how much your home could sell for in as little as 3 minutes with a no-obligation cash offer.
Estimated market value
$392,300
- Illinois
- Will County
- Plainfield
- 60586
- 1891 Westmore Grove Dr
Nearby cities
Nearby neighborhoods
Nearby zip codes
Other Plainfield Topics
