Skip main navigation
Sold for $3,895
  • Listed by: HELP-U-SELL PRESTIGE PROP'S • Patrick Wood • Contact: 909-597-5252
    Bought with: Markey & Associates
    $3,895

    1891 Wright St, Pomona, CA 91766

    3beds
    1,340sqft
    Single Family Residence
    Built in 1955
    6,497 Square Feet Lot
    $719,700 Zestimate®
    $3/sqft
    $3,159 Estimated rent

    Home value

    $719,700

    $648,000 - $799,000

    $3,159/mo

    Zestimate® history
    Loading
    Loading...

    Owner options

    List your home for rent

    $3,159/mo

    Rent Zestimate®

    Find your next renter with Zillow Rental Manager. Plus, with online applications, you can quickly screen prospective tenants – for free.

    Learn more

    $3,159/mo

    Rent Zestimate®

    Refinance and save

    $20/mo

    Est. payment

    Refinancing to a lower rate could help reduce your monthly payments and save thousands over the life of the loan.

    See today's rates

    $20/mo

    Est. payment

    Explore your selling options

    Work with a Zillow partner agent

    Leverage their expertise and Zillow's premium Showcase listings to get your home seen by more buyers.

    Get started

    List with your own agent

    Get your home in front of millions of buyers by listing it on Zillow.

    Learn how to do it

    Sell it yourself

    Take full control of how buyers see your home on Zillow by listing For Sale by Owner (FSBO).

    List your home

    What's special

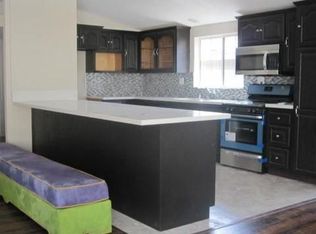
    FANTASTIC Mid-Century Modern 3 bedroom/2 bath home, move-in ready!!! Freshly painted interior and exterior shows very well! A fabulous and unique design that will be appreciated by mid-century enthusiasts. Fenced for privacy you will admire the amenities as you enter the interior courtyard space of the home. An abundance of windows and double doors provide natural lighting and provide the one of a kind ambiance showcased in this era of home. A very spacious and open floor plan greets you as you take in the entertaining portion of the home, a sizeable kitchen, dining area and living room with fireplace and additional built-ins for helpful storage and display. Neutral and soothing interior color along with laminate plank flooring works well with the contemporary aesthetic. The kitchen features a past remodeling when cabinets and counter tops were replaced. Plenty of counter space to work and generous amounts of storage. Full guest bathroom with upgraded vanity and tile flooring. The primary bedroom has on-suite 3/4 bath with walk in shower that was upgraded and also a newer vanity. Double doors lead from primary to the exterior. Block wall fencing on both sides along with front fencing allow for maximum use of both the front and backyard while enjoying great privacy. The unique courtyard is appreciated from multiple rooms of the home because of the window design and multiple double doors, truly brings a sense of the outdoors to the inside. A wonderful place for outdoor entertaining with friends and family. Come and see, you won't be disappointed!

    Zillow last checked:

    Listing updated:

    Listed by:

    Patrick Wood DRE #00615225 patrickwood@aol.com,

    HELP-U-SELL PRESTIGE PROP'S

    Bought with:

    Sarah Halpin, DRE #01405135

    Markey & Associates

    Source: CRMLS,MLS#: CV25032201MLS LogoOriginating MLS: California Regional MLS

    Facts & features

    Interior

    Bedrooms & bathrooms
    • Bedrooms: 3
    • Bathrooms: 2
    • Full bathrooms: 1
    • 3/4 bathrooms: 1
    • Main level bathrooms: 2
    • Main level bedrooms: 3
    Rooms
    • Room types: Kitchen, Living Room, Primary Bathroom, Primary Bedroom
    Bathroom
    • Features: Bathtub, Separate Shower, Tub Shower, Upgraded, Walk-In Shower
    Kitchen
    • Features: Granite Counters, Remodeled, Updated Kitchen
    Heating
    • Central
    Cooling
    • Central Air
    Appliances
    • Laundry: Inside
    Features
    • Built-in Features, Open Floorplan, Storage
    • Flooring: Carpet, Laminate, Tile
    • Doors: Double Door Entry
    • Has fireplace: Yes
    • Fireplace features: Living Room
    • Common walls with other units/homes: No Common Walls
    Interior area
    • Total interior livable area: 1,340 sqft

    Property

    Parking
    • Total spaces: 2
    • Parking features: Concrete, Door-Multi, Driveway, Garage Faces Front, Garage
    • Garage spaces: 2
    Features
    • Levels: One
    • Stories: 1
    • Entry location: Front Door
    • Patio & porch: Concrete
    • Pool features: None
    • Spa features: None
    • Fencing: Block,Wood
    • Has view: Yes
    • View description: Hills, None
    Lot
    • Size: 6,497 Square Feet
    • Features: Back Yard, Front Yard
    Details
    • Parcel number: 8705012031
    • Zoning: POR16000*
    • Special conditions: Standard

    Construction

    Type & style
    • Home type: SingleFamily
    • Architectural style: Mid-Century Modern
    • Property subtype: Single Family Residence
    Materials
    • Stucco, Wood Siding
    • Foundation: Slab
    • Roof: Composition
    Condition
    • Updated/Remodeled,Turnkey
    • New construction: No
    • Year built: 1955

    Utilities & green energy

    • Sewer: Public Sewer
    • Water: Public
    • Utilities for property: Sewer Connected

    Community & HOA

    Community
    • Features: Suburban
    Location
    • Region: Pomona

    Financial & listing details

    • Price per square foot: $3/sqft
    • Tax assessed value: $419,407
    • Annual tax amount: $5,797
    • Date on market: 2/18/2025
    • Cumulative days on market: 8 days
    • Listing terms: Submit
    • Road surface type: Paved

    Price history

    DateEventPrice
    1/7/2026Listing removed$3,895$3/sqft
    Source: CRMLS #CV25281241 Report a problem
    1/6/2026Sold$3,895-99.5%$3/sqft
    Source: Agent Provided Report a problem
    12/29/2025Listed for rent$3,895-1.4%$3/sqft
    Source: CRMLS #CV25281241 Report a problem
    12/25/2025Listing removed$3,950$3/sqft
    Source: Zillow Rentals Report a problem
    11/17/2025Listed for rent$3,950$3/sqft
    Source: Zillow Rentals Report a problem
    3/28/2025Sold$727,000+3.9%$543/sqft
    Source: CRMLS #CV25032201 Report a problem
    2/27/2025Pending sale$699,800$522/sqft
    Source: CRMLS #CV25032201 Report a problem
    2/19/2025Listed for sale$699,800+137.2%$522/sqft
    Source: CRMLS #CV25032201 Report a problem
    5/24/2004Sold$295,000$220/sqft
    Source: Public Record Report a problem

    Public tax history

    YearProperty taxesTax assessment
    2025$5,797 +9.1%$419,407 +2%
    2024$5,312 +2%$411,184 +2%
    2023$5,206 +1.6%$403,122 +2%
    2022$5,125 +2.3%$395,219 +2%
    2021$5,008 +0.3%$387,471 +1%
    2020$4,992 $383,499 +2%
    2019$4,992 +5.3%$375,980 +2%
    2018$4,739 $368,608 +2%
    2017$4,739 +1.7%$361,381 +2%
    2016$4,658 +4.7%$354,296 +9.1%
    2015$4,448 +6.6%$324,600
    2014$4,171 $324,600 +57.6%
    2012-- $206,000
    2011-- $206,000
    2010-- $206,000 -17.4%
    2009-- $249,300 -21.9%
    2008-- $319,315 +2%
    2007-- $313,055 +2%
    2006-- $306,918
    2005-- $306,918 +748.3%
    2004-- $36,180 +1.9%
    2003-- $35,518 +2%
    2002-- $34,822 +4%
    2000-- $33,471
    Find assessor info on the county website

    Neighborhood: Phillips Ranch

    Nearby schools

    GreatSchools rating
    Get a cash offer in 3 minutes
    Find out how much your home could sell for in as little as 3 minutes with a no-obligation cash offer.
    Estimated market value
    $719,700
    Get a cash offer in 3 minutes
    Find out how much your home could sell for in as little as 3 minutes with a no-obligation cash offer.
    Estimated market value
    $719,700