Skip main navigation
Off market
  • Tax assessed value
    $147,198

    18910 Horizon Ct, Tuolumne, CA 95379

    3beds
    1,144sqft
    SingleFamily
    Built in 1990
    10,454 Square Feet Lot
    $-- Zestimate®
    $129/sqft
    $1,915 Estimated rent

    Home value

    Not available

    Estimated sales range

    Not available

    $1,915/mo

    Zestimate® history
    Loading
    Loading...

    Owner options

    List your home for rent

    $1,915/mo

    Rent Zestimate®

    Find your next renter with Zillow Rental Manager. Plus, with online applications, you can quickly screen prospective tenants – for free.

    Learn more

    $1,915/mo

    Rent Zestimate®

    Refinance and save

    $961/mo

    Est. payment

    Refinancing to a lower rate could help reduce your monthly payments and save thousands over the life of the loan.

    See today's rates

    $961/mo

    Est. payment

    Explore your selling options

    Work with a Zillow partner agent

    Leverage their expertise and Zillow's premium Showcase listings to get your home seen by more buyers.

    Get started

    List with your own agent

    Get your home in front of millions of buyers by listing it on Zillow.

    Learn how to do it

    Sell it yourself

    Take full control of how buyers see your home on Zillow by listing For Sale by Owner (FSBO).

    List your home

    What's special

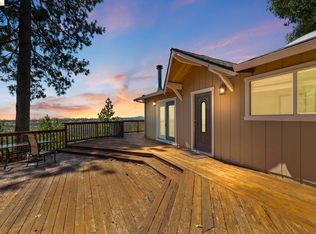
    With a full price offer, sellers will pay for a year of the Ponderosa recreational club that features- updated salt water pool, new playground, BBQ's 1/2 court basketball court and use of the pool house. Charming and updated three bedroom, two bath mountain home with large, fully fenced yard. The kitchen has granite counters, a large island and is open to the living room. A rare single level home in Ponderosa Hills with a newly painted exterior (7/20) new roof in March 2020, like new water heater (2018), new dishwasher (2018), amazing views and tons of storage under the home. Single car private, level, concrete parking pad on shared easement. Engineered parking pad plans come with home. Space to expand under the home. Backyard has been scraped and ready to plant fruit trees or a garden boxes. The yard provides year round enjoyment with two levels of decks, an area to plant your garden, fenced in for privacy and a seasonal creek. In the hot summer months, the bottom yard will give you amazing sunsets and a cool canyon breeze. Black Oak Casino is just a few minutes away, Dodge Ridge is only 25-30 minutes from the house, wineries Ponderosa Hills offers a recreational club for the use of the pool that is optional, it is $195 a year. There is now a second exit via Mt Provo that does not require a 4 wheel drive.

    This property is off market, which means it's not currently listed for sale or rent on Zillow. This may be different from what's available on other websites or public sources.

    Facts & features

    Interior

    Bedrooms & bathrooms
    • Bedrooms: 3
    • Bathrooms: 2
    • Full bathrooms: 2
    Cooling
    • None
    Features
    • Has fireplace: Yes
    Interior area
    • Total interior livable area: 1,144 sqft

    Property

    Features
    • Levels: 1
    Lot
    • Size: 10,454 Square Feet
    • Topography: Down slope, Gentle, Rolling
    Details
    • Parcel number: 08721003

    Construction

    Type & style
    • Home type: SingleFamily
    Materials
    • Frame
    Condition
    • Year built: 1990

    Utilities & green energy

    • Electric: 220V
    • Sewer: Septic Tank

    Community & HOA

    Location
    • Region: Tuolumne

    Financial & listing details

    • Price per square foot: $129/sqft
    • Tax assessed value: $147,198
    • Annual tax amount: $1,522

    Price history

    DateEventPrice
    12/29/2020Sold$265,000-3.6%$232/sqft
    Source: bridgeMLS/CCAR/Bay East AOR #20201399 Report a problem
    11/5/2020Pending sale$275,000$240/sqft
    Source: Century 21 Wildwood Properties #20201399 Report a problem
    10/13/2020Price change$275,000-3.5%$240/sqft
    Source: Century 21 Wildwood Properties #20201399 Report a problem
    9/21/2020Price change$285,000-2.6%$249/sqft
    Source: Century 21 Wildwood Properties #20201399 Report a problem
    9/9/2020Price change$292,500-2.2%$256/sqft
    Source: Century 21 Wildwood Properties #20201399 Report a problem
    9/3/2020Listed for sale$299,000+53.3%$261/sqft
    Source: Century 21 Wildwood Properties #20201399 Report a problem
    8/4/2017Sold$195,000+5.4%$170/sqft
    Source: bridgeMLS/CCAR/Bay East AOR #20171129 Report a problem
    6/27/2017Pending sale$185,000$162/sqft
    Source: Berkshire Hathaway Home Services California Realty #20171129 Report a problem
    6/18/2017Listed for sale$185,000+37%$162/sqft
    Source: Berkshire Hathaway HS-Calif RE #20171129 Report a problem
    7/19/2010Sold$135,000+12.5%$118/sqft
    Source: Agent Provided Report a problem
    5/5/2010Sold$120,000-7.7%$105/sqft
    Source: Agent Provided Report a problem
    4/30/2002Sold$130,000$114/sqft
    Source: Agent Provided Report a problem

    Public tax history

    YearProperty taxesTax assessment
    2016$1,522 +1.5%$147,198 +1.5%
    2015$1,500 +2.4%$144,988 +2%
    2014$1,465 +1%$142,149 +0.5%
    2013$1,450 $141,507 +23%
    2012-- $115,000 -14.8%
    2011-- $135,000 -9.2%
    2010-- $148,715 -0.2%
    2009-- $149,070 +2%
    2008-- $146,148 +2%
    2007-- $143,284 +2%
    2006-- $140,476 +2%
    2005-- $137,723 +2%
    2004-- $135,023 +1.9%
    2003-- $132,549 +28.4%
    2002-- $103,263 +2%
    2001-- $101,239 +2%
    2000-- $99,255 +2%
    1999-- $97,310
    Find assessor info on the county website

    Neighborhood: 95379

    Nearby schools

    GreatSchools rating
    Schools provided by the listing agent
    • Elementary: Summerville
    • High: Summerville

    Source: The MLS. This data may not be complete. We recommend contacting the local school district to confirm school assignments for this home.

    Get pre-qualified for a loan
    At Zillow Home Loans, we can pre-qualify you in as little as 5 minutes with no impact to your credit score.

    An equal housing lender. NMLS #10287.
