Skip main navigation
Sold
  • Price Unknown

    18910 Ocheltree St, Spring Hill, KS 66083

    4beds
    2,372sqft
    Single Family Residence
    Built in 2021
    10,136 Square Feet Lot
    $485,000 Zestimate®
    $--/sqft
    $3,254 Estimated rent

    Home value

    $485,000

    $456,000 - $514,000

    $3,254/mo

    Zestimate® history
    Loading
    Loading...

    Owner options

    List your home for rent

    $3,254/mo

    Rent Zestimate®

    Find your next renter with Zillow Rental Manager. Plus, with online applications, you can quickly screen prospective tenants – for free.

    Learn more

    $3,254/mo

    Rent Zestimate®

    Refinance and save

    $850/mo

    Est. payment

    Refinancing to a lower rate could help reduce your monthly payments and save thousands over the life of the loan.

    See today's rates

    $850/mo

    Est. payment

    Explore your selling options

    Work with a Zillow partner agent

    Leverage their expertise and Zillow's premium Showcase listings to get your home seen by more buyers.

    Get started

    List with your own agent

    Get your home in front of millions of buyers by listing it on Zillow.

    Learn how to do it

    Sell it yourself

    Take full control of how buyers see your home on Zillow by listing For Sale by Owner (FSBO).

    List your home

    What's special

    Roomy primary suiteDual vanitiesCovered deckIsland kitchenQuiet cul-de-sac streetBox ceilingGenerous countertop space
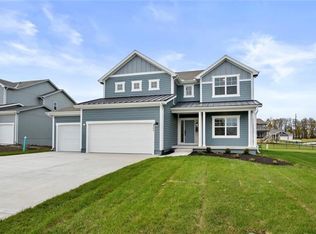
    Reduced to under $500K! Amazing price on this 4 year old home! Located on a quiet cul-de-sac street, this home is truly the complete package. Designed with an open floor plan, it features 4 bedrooms, 3.5 bathrooms, and a spacious 3-car garage—offering the perfect blend of comfort and functionality. Just off the entry, a first-floor flex room with double glass doors creates an ideal home office or private workspace. The island kitchen is a standout, boasting abundant cabinetry, generous countertop space, a walk-in pantry, and an adjoining mudroom with a built-in bench to keep everything organized. The roomy primary suite is a relaxing retreat with a box ceiling, dual vanities, and a large walk-in closet. Bedrooms 2 and 3 share a convenient Jack & Jill bath, while the 4th bedroom features its own nicely sized private bathroom—perfect for guests or added privacy. Step outside to unwind on the covered deck, where you can relax in the shade. The backyard is fully enclosed with a sleek black metal fence—great for pets and play—and the entire yard includes a sprinkler system to keep your lawn looking its best. A porch adds charm to the front of the home. The lower level is full of potential, featuring large daylight windows and a plumbing stub for a future bathroom, making it ready for the finished basement you’ve always envisioned. Enjoy excellent proximity to schools, just a quick two-minute drive to the award-winning Wolf Creek Elementary and Forest Spring Middle School. The neighborhood amenities are just as impressive, with the neighborhood’s resort-style swimming pool and community clubhouse only one block away. With convenient highway access that’s close yet far enough to maintain peace and quiet, this home checks every box. Don’t miss your chance to make it yours!

    Zillow last checked:

    Listing updated:

    Listed by:

    Rob Lacy 913-609-2825,

    Weichert, Realtors Welch & Co.

    Bought with:

    Jennifer Keyes, SP00233415

    Real Broker, LLC

    Source: Heartland MLS as distributed by MLS GRID,MLS#: 2611833MLS Logo

    Facts & features

    Interior

    Bedrooms & bathrooms
    • Bedrooms: 4
    • Bathrooms: 4
    • Full bathrooms: 3
    • 1/2 bathrooms: 1
    Primary bedroom
    • Features: Carpet, Ceiling Fan(s), Walk-In Closet(s)
    • Level: Second
    Bedroom 2
    • Features: Carpet, Walk-In Closet(s)
    • Level: Second
    Bedroom 3
    • Features: Carpet, Walk-In Closet(s)
    • Level: Second
    Bedroom 4
    • Features: Carpet, Walk-In Closet(s)
    • Level: Second
    Primary bathroom
    • Features: Ceramic Tiles, Double Vanity, Separate Shower And Tub, Walk-In Closet(s)
    • Level: Second
    Great room
    • Features: Fireplace, Wood Floor
    • Level: First
    Kitchen
    • Features: Ceramic Tiles, Kitchen Island, Pantry, Wood Floor
    • Level: First
    Laundry
    • Features: Ceramic Tiles
    • Level: Second
    Other
    • Features: Built-in Features
    • Level: First
    Other
    • Level: First
    Heating
    • Forced Air
    Cooling
    • Electric
    Appliances
    • Included: Dishwasher, Disposal, Humidifier, Microwave, Free-Standing Electric Oven, Stainless Steel Appliance(s)
    • Laundry: Bedroom Level, Electric Dryer Hookup
    Features
    • Ceiling Fan(s), Custom Cabinets, Kitchen Island, Painted Cabinets, Pantry, Smart Thermostat, Walk-In Closet(s)
    • Flooring: Carpet, Tile, Wood
    • Windows: Thermal Windows
    • Basement: Concrete,Daylight,Egress Window(s),Bath/Stubbed
    • Number of fireplaces: 1
    • Fireplace features: Gas, Great Room
    Interior area
    • Total structure area: 2,372
    • Total interior livable area: 2,372 sqft
    • Finished area above ground: 2,372
    • Finished area below ground: 0

    Property

    Parking
    • Total spaces: 3
    • Parking features: Attached, Garage Faces Front
    • Attached garage spaces: 3
    Features
    • Patio & porch: Porch
    Lot
    • Size: 10,136 Square Feet
    • Features: City Limits
    Details
    • Parcel number: EP44000000 0032

    Construction

    Type & style
    • Home type: SingleFamily
    • Architectural style: Craftsman,Traditional
    • Property subtype: Single Family Residence
    Materials
    • Lap Siding, Stone Trim
    • Roof: Composition
    Condition
    • Year built: 2021

    Utilities & green energy

    • Sewer: Public Sewer
    • Water: Public
    Green energy
    • Energy efficient items: Appliances, HVAC, Insulation, Lighting, Doors, Water Heater, Windows
    • Water conservation: Low-Flow Fixtures

    Community & HOA

    Community
    • Security: Security System, Smoke Detector(s)
    • Subdivision: Foxwood Ranch
    HOA
    • Has HOA: Yes
    • Amenities included: Clubhouse, Community Center, Party Room, Play Area, Pool, Trail(s)
    • Services included: All Amenities
    • HOA fee: $850 annually
    • HOA name: Foxwood Ranch HOA
    Location
    • Region: Spring Hill

    Financial & listing details

    • Tax assessed value: $508,400
    • Annual tax amount: $8,289
    • Date on market: 4/2/2026
    • Listing terms: Cash,Conventional,FHA,VA Loan
    • Ownership: Private
    • Road surface type: Paved

    Price history

    DateEventPrice
    7/31/2026Sold--
    Source: Heartland MLS as distributed by MLS GRID #2611833 Report a problem
    7/3/2026Pending sale$499,500$211/sqft
    Source: Heartland MLS as distributed by MLS GRID #2611833 Report a problem
    6/10/2026Price change$499,500-2%$211/sqft
    Source: Heartland MLS as distributed by MLS GRID #2611833 Report a problem
    5/26/2026Price change$509,500-1.9%$215/sqft
    Source: Heartland MLS as distributed by MLS GRID #2611833 Report a problem
    5/14/2026Price change$519,500-1%$219/sqft
    Source: Heartland MLS as distributed by MLS GRID #2611833 Report a problem
    5/7/2026Price change$525,000-2.7%$221/sqft
    Source: Heartland MLS as distributed by MLS GRID #2611833 Report a problem
    4/29/2026Price change$539,500-1.8%$227/sqft
    Source: Heartland MLS as distributed by MLS GRID #2611833 Report a problem
    4/16/2026Price change$549,500-1.8%$232/sqft
    Source: Heartland MLS as distributed by MLS GRID #2611833 Report a problem
    4/2/2026Listed for sale$559,500+7.6%$236/sqft
    Source: Heartland MLS as distributed by MLS GRID #2611833 Report a problem
    4/14/2022Sold--
    Source: Heartland MLS as distributed by MLS GRID #2335538 Report a problem
    2/14/2022Pending sale$519,950$219/sqft
    Source: Heartland MLS as distributed by MLS GRID #2335538 Report a problem
    1/13/2022Price change$519,950+2%$219/sqft
    Source: Heartland MLS as distributed by MLS GRID #2335538 Report a problem
    7/22/2021Listed for sale$509,950$215/sqft
    Source: Heartland MLS as distributed by MLS GRID #2335538 Report a problem

    Public tax history

    YearProperty taxesTax assessment
    2025$8,289 -9.3%$58,466 -8.6%
    2024$9,135 +6.9%$63,986 +7.6%
    2023$8,543 +7.2%$59,490 +8.1%
    2022$7,967 $55,016 +850%
    2021-- $5,791
    2020$1,020 $5,791 +20.2%
    2019-- $4,817 +14497%
    2018-- $33
    Find assessor info on the county website

    Neighborhood: 66083

    Nearby schools

    GreatSchools rating
    Schools provided by the listing agent
    • Elementary: Wolf Creek
    • Middle: Forest Spring
    • High: Spring Hill

    Source: Heartland MLS as distributed by MLS GRID. This data may not be complete. We recommend contacting the local school district to confirm school assignments for this home.

    Get a cash offer in 3 minutes
    Find out how much your home could sell for in as little as 3 minutes with a no-obligation cash offer.
    Estimated market value
    $485,000
    Get a cash offer in 3 minutes
    Find out how much your home could sell for in as little as 3 minutes with a no-obligation cash offer.
    Estimated market value
    $485,000