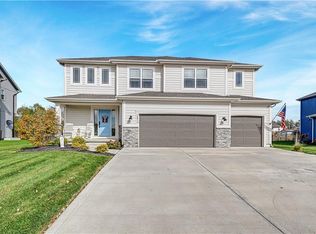
Welcome to Foxwood Ranch! Built in 2021 by Summit Homes, this spacious two-story home offers a thoughtful floor plan, quality finishes and a great setting on a large corner lot backing to green space.
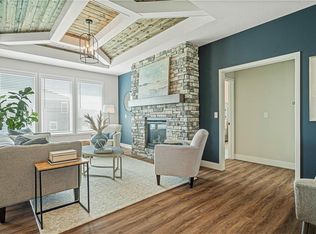
The main level features hardwood floors throughout, a dedicated office/study, convenient half bath and a boot bench just off the garage. The kitchen is the heart of the home with quartz countertops, a large island, gas range, stainless steel appliances and a generous walk-in pantry. It opens to the inviting living room, where a gas fireplace creates a comfortable gathering space.
Upstairs, four generously sized bedrooms provide plenty of room for family and guests. The primary suite features double vanities, a large walk-in tiled shower and a walk-in closet. The laundry room is conveniently located on the bedroom level. Two secondary bedrooms share a bathroom with double sinks and a shower/tub combination, while the fourth bedroom has its own private en-suite with tiled shower walls and a walk-in closet.
The unfinished basement offers a great opportunity to create additional living space and is already stubbed for plumbing. Outside, the fenced backyard backs to green space, offering a peaceful backdrop and added privacy.
Foxwood Ranch offers residents access to a clubhouse, swimming pool and play area, all within the neighborhood.
Active
Price cut: $25.5K (9/12)
$499,500
18910 W 189th St, Spring Hill, KS 66083
4beds
2,323sqft
Single Family Residence
Built in 2021
0.29 Acres Lot
$-- Zestimate®
$215/sqft
$71/mo HOA
What's special
- 25 days
- 673
- 67
Zillow last checked:
Listing updated:
Listed by:
Mallory McKamie 913-522-6142,
ReeceNichols - Overland Park
Source: Heartland MLS as distributed by MLS GRID,MLS#: 2635461
Facts & features
Interior
Bedrooms & bathrooms
- Bedrooms: 4
- Bathrooms: 4
- Full bathrooms: 3
- 1/2 bathrooms: 1
Primary bedroom
- Features: Carpet, Ceiling Fan(s), Walk-In Closet(s)
- Level: Second
- Area: 240 Square Feet
- Dimensions: 16 x 15
Bedroom 2
- Features: Carpet, Walk-In Closet(s)
- Level: Second
- Area: 154 Square Feet
- Dimensions: 14 x 11
Bedroom 3
- Features: Carpet, Walk-In Closet(s)
- Level: Second
- Area: 110 Square Feet
- Dimensions: 11 x 10
Bedroom 4
- Features: Carpet, Walk-In Closet(s)
- Level: Second
- Area: 132 Square Feet
- Dimensions: 12 x 11
Primary bathroom
- Features: Ceramic Tiles, Double Vanity, Separate Shower And Tub, Walk-In Closet(s)
- Level: Second
- Area: 88 Square Feet
- Dimensions: 11 x 8
Great room
- Features: Fireplace, Wood Floor
- Level: First
- Area: 255 Square Feet
- Dimensions: 17 x 15
Kitchen
- Features: Granite Counters, Kitchen Island, Pantry, Wood Floor
- Level: First
- Area: 165 Square Feet
- Dimensions: 15 x 11
Laundry
- Features: Ceramic Tiles
- Level: Second
- Area: 35 Square Feet
- Dimensions: 7 x 5
Other
- Features: Built-in Features
- Level: First
- Area: 30 Square Feet
- Dimensions: 6 x 5
Other
- Level: First
- Area: 80 Square Feet
- Dimensions: 10 x 8
Heating
- Natural Gas
Cooling
- Electric
Appliances
- Included: Dishwasher, Disposal, Humidifier, Microwave, Gas Range, Stainless Steel Appliance(s)
- Laundry: Bedroom Level, Electric Dryer Hookup
Features
- Ceiling Fan(s), Custom Cabinets, Kitchen Island, Pantry, Smart Thermostat, Walk-In Closet(s)
- Flooring: Carpet, Tile, Wood
- Windows: Thermal Windows
- Basement: Concrete,Egress Window(s),Full,Bath/Stubbed,Sump Pump
- Number of fireplaces: 1
- Fireplace features: Gas, Great Room
Interior area
- Total structure area: 2,323
- Total interior livable area: 2,323 sqft
- Finished area above ground: 2,323
- Finished area below ground: 0
Property
Parking
- Total spaces: 3
- Parking features: Attached, Electric Vehicle Charging Station(s), Garage Faces Front
- Attached garage spaces: 3
Features
- Patio & porch: Covered, Porch
Lot
- Size: 0.29 Acres
- Features: City Limits, Sprinkler-In Ground
Details
- Parcel number: EP440000000063
Construction
Type & style
- Home type: SingleFamily
- Architectural style: Traditional
- Property subtype: Single Family Residence
Materials
- Lap Siding, Stone Trim
- Roof: Composition
Condition
- Year built: 2021
Details
- Builder model: Winfield
- Builder name: Summit Homes
Utilities & green energy
- Sewer: Public Sewer
- Water: Public
Green energy
- Energy efficient items: Appliances, Insulation, Lighting, Doors, Windows
- Water conservation: Low-Flow Fixtures
Community & HOA
Community
- Security: Smoke Detector(s)
- Subdivision: Foxwood Ranch
HOA
- Has HOA: Yes
- Amenities included: Clubhouse, Community Center, Party Room, Play Area, Pool
- HOA fee: $850 annually
- HOA name: Foxwood Ranch
Location
- Region: Spring Hill
Financial & listing details
- Price per square foot: $215/sqft
- Tax assessed value: $507,600
- Annual tax amount: $8,310
- Date on market: 9/4/2026
- Listing terms: Cash,Conventional,FHA
- Ownership: Private
- Road surface type: Paved
Estimated market value
Not available
Estimated sales range
Not available
Not available
Price history
| Date | Event | Price |
|---|---|---|
| 9/12/2026 | Price change | $499,500-4.9%$215/sqft |
Source:  Heartland MLS as distributed by MLS GRID #2635461 Report a problem Heartland MLS as distributed by MLS GRID #2635461 Report a problem | ||
| 9/4/2026 | Listed for sale | $525,000$226/sqft |
Source: Heartland MLS as distributed by MLS GRID #2635461 Report a problem | ||
| 9/23/2021 | Sold | -- |
Source: Heartland MLS as distributed by MLS GRID #2302735 Report a problem | ||
Public tax history
| Year | Property taxes | Tax assessment |
|---|---|---|
| 2025 | $8,309 -0.7% | $58,374 +0% |
| 2024 | $8,369 +5.1% | $58,363 +5.8% |
| 2023 | $7,962 +6.2% | $55,189 +7.1% |
| 2022 | $7,500 | $51,543 +776% |
| 2021 | -- | $5,884 |
| 2020 | $1,071 | $5,884 +20.3% |
| 2019 | -- | $4,892 +27077.8% |
| 2018 | -- | $18 |
Find assessor info on the county website
Monthly payment
Est. payment
Payment breakdown
Explore the cost of this home by adjusting the details. Changes won't be saved.Climate risks
Neighborhood: 66083
Nearby schools
Schools provided by the listing agent
- Elementary: Wolf Creek
- Middle: Spring Hill
- High: Spring Hill
Source: Heartland MLS as distributed by MLS GRID. This data may not be complete. We recommend contacting the local school district to confirm school assignments for this home.

Similar homes
- $519,6504 bd3 ba2.1k sqft18901 W 193rd Ter, Spring Hill, KS 66083New Construction
 MLS ID #2587379, Lisa Rater, Weichert, Realtors Welch & Co.. Heartland MLS as distributed by MLS GRID
 - $615,0004 bd4 ba2.3k sqft18725 W 193rd St, Spring Hill, KS 66083New Construction
 MLS ID #2621461, Lisa Rater, Weichert, Realtors Welch & Co.. Heartland MLS as distributed by MLS GRID
 - $539,9503 bd2 ba1.5k sqft18549 W 193rd St, Spring Hill, KS 66083New Construction
 MLS ID #2571466, Lisa Rater, Weichert, Realtors Welch & Co.. Heartland MLS as distributed by MLS GRID
 - $489,9505 bd3 ba2.4k sqft18455 W 205th St, Spring Hill, KS 66083New Construction
 Heartland MLS as distributed by MLS GRID
