Looking for a home that perfectly blends indoor comfort with outdoor enjoyment? Look no further! This newly built home is tailor-made for families who love both indoor and outdoor entertainment, especially with the delightful spring season upon us and summer just around the corner. Step inside to discover a multitude of recent upgrades, including a fully finished basement that's been transformed into the ultimate media room that has a built-in wet bar, media storage cabinet and surround sound readiness ensures an immersive experience for all. Picture this: cozy movie nights with the family, lively parties with friends, or simply relaxing with your favorite tunes. Say goodbye to unsightly wires cluttering your space – here, all wires have been meticulously hidden away. But the entertainment doesn't stop there. Imagine summer BBQ’s and game nights in your spacious backyard, and on your spacious six-year-old 24’x13’ low -maintenance Trex deck, crowned by a charming pergola top that exudes both style and functionality and the illuminated stairs for added charm. The brick fire pit sets the stage for cozy evenings under the stars, while the stock tank pool with filtration system provides endless opportunities for outdoor fun. For those with a love for water, there’s an add ’l parking area large enough to accommodate a boat. Back inside, the main level boasts maintenance-free bamboo flooring, adding a touch of elegance to the open family room with its fireplace and lofty 9-foot ceilings. The kitchen is the heart of the home, where form meets function with an open concept design, making it the perfect gathering spot for family and friends. Enjoy your walk-in pantry, ceiling-height cabinets, under cabinets lights and more. The primary (master) ensuite offering a walk-in closet and private shower. The 2-car garage has a workshop area for your DYI Projects and ample driveway parking. The pet owners will appreciate the doggy door for small to medium-sized pets.
Sold
Price Unknown
18911 E 16th St N, Independence, MO 64058
3beds
1,565sqft
Single Family Residence
Built in 2015
9,877 Square Feet Lot
$292,800 Zestimate®
$--/sqft
$2,031 Estimated rent
Home value
$292,800
$278,000 - $307,000
$2,031/mo
Zestimate® history
Owner options
List your home for rent
$2,031/mo
Rent Zestimate®
Find your next renter with Zillow Rental Manager. Plus, with online applications, you can quickly screen prospective tenants – for free.
$2,031/mo
Rent Zestimate®
Refinance and save
Refinancing to a lower rate could help reduce your monthly payments and save thousands over the life of the loan.
Explore your selling options
Work with a Zillow partner agent
Leverage their expertise and Zillow's premium Showcase listings to get your home seen by more buyers.
Get startedList with your own agent
Get your home in front of millions of buyers by listing it on Zillow.
Learn how to do itSell it yourself
Take full control of how buyers see your home on Zillow by listing For Sale by Owner (FSBO).
List your homeWhat's special
Zillow last checked:
Listing updated:
Listed by:
Deborah Gladney 816-957-7920,
ReeceNichols - Lees Summit
Bought with:
Spradling Group
EXP Realty LLC
Source: Heartland MLS as distributed by MLS GRID,MLS#: 2484284
Facts & features
Interior
Bedrooms & bathrooms
- Bedrooms: 3
- Bathrooms: 2
- Full bathrooms: 2
Primary bedroom
- Features: Ceiling Fan(s), Walk-In Closet(s)
- Level: First
- Dimensions: 10 x 12
Bedroom 2
- Features: All Carpet, Ceiling Fan(s)
- Level: First
- Dimensions: 13 x 10
Bedroom 3
- Features: All Carpet, Ceiling Fan(s)
- Level: First
- Dimensions: 10 x 10
Primary bathroom
- Features: Shower Only, Vinyl
- Level: First
- Dimensions: 15 x 20
Bathroom 2
- Features: Shower Over Tub, Vinyl
- Level: First
- Dimensions: 9 x 5
Family room
- Features: Ceiling Fan(s), Fireplace
- Level: First
- Dimensions: 14 x 14
Kitchen
- Features: Built-in Features, Other, Pantry
- Level: First
- Dimensions: 20 x 12
Laundry
- Features: Vinyl
- Level: Lower
- Dimensions: 6 x 6
Media room
- Features: Built-in Features, Carpet
- Level: Lower
- Area: 320 Square Feet
Heating
- Natural Gas
Cooling
- Electric
Appliances
- Included: Dishwasher, Disposal, Exhaust Fan, Microwave, Built-In Electric Oven, Stainless Steel Appliance(s)
- Laundry: Laundry Room, Lower Level
Features
- Ceiling Fan(s), Pantry, Smart Thermostat, Vaulted Ceiling(s), Walk-In Closet(s), Wet Bar
- Flooring: Carpet, Other, Vinyl
- Doors: Storm Door(s)
- Windows: Thermal Windows
- Basement: Concrete,Garage Entrance,Partial
- Number of fireplaces: 1
- Fireplace features: Electric, Family Room
Interior area
- Total structure area: 1,565
- Total interior livable area: 1,565 sqft
- Finished area above ground: 1,245
- Finished area below ground: 320
Property
Parking
- Total spaces: 2
- Parking features: Attached, Garage Faces Front, Off Street
- Attached garage spaces: 2
Features
- Patio & porch: Deck, Covered, Porch
- Exterior features: Fire Pit
- Fencing: Privacy,Wood
Lot
- Size: 9,877 Square Feet
Details
- Additional structures: Shed(s)
- Parcel number: 16240220200000000
Construction
Type & style
- Home type: SingleFamily
- Architectural style: Traditional
- Property subtype: Single Family Residence
Materials
- Board & Batten Siding, Frame
- Roof: Composition
Condition
- Year built: 2015
Details
- Builder name: Foushee Homes
Utilities & green energy
- Sewer: Public Sewer
- Water: Public, City/Public - Verify
Community & HOA
Community
- Security: Security System, Smoke Detector(s)
- Subdivision: Elm Grove
HOA
- Has HOA: No
Location
- Region: Independence
Financial & listing details
- Date on market: 4/25/2024
- Listing terms: Cash,Conventional,FHA,VA Loan
- Ownership: Private
- Road surface type: Paved
Price history
| Date | Event | Price |
|---|---|---|
| 6/4/2024 | Sold | -- |
Source:  Heartland MLS as distributed by MLS GRID #2484284 Report a problem Heartland MLS as distributed by MLS GRID #2484284 Report a problem | ||
| 5/7/2024 | Pending sale | $300,000$192/sqft |
Source: Heartland MLS as distributed by MLS GRID #2484284 Report a problem | ||
| 5/3/2024 | Price change | $300,000-3.2%$192/sqft |
Source: Heartland MLS as distributed by MLS GRID #2484284 Report a problem | ||
| 4/25/2024 | Listed for sale | $310,000$198/sqft |
Source: Heartland MLS as distributed by MLS GRID #2484284 Report a problem | ||
| 11/16/2015 | Sold | -- |
Source: Heartland MLS as distributed by MLS GRID #1953700 Report a problem | ||
Public tax history
Tax history is unavailable.
Neighborhood: 64058
Nearby homes
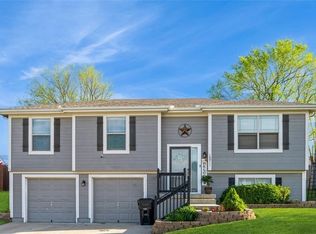
- $--3 bd2 ba1.5k sqft18911 E 16th Ter N, Independence, MO 64058Sold
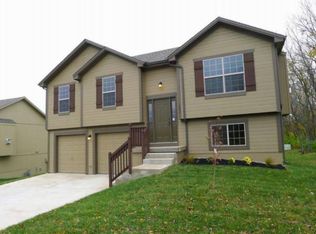
- $278,2003 bd2 ba1.2k sqft18911 E 16th Street Ter N, Independence, MO 64058Off Market
- $258,4003 bd3 ba-- sqft18909 E 16th Ter, Independence, MO 64058Off Market

- $281,9003 bd3 ba-- sqft18913 E 16th St, Independence, MO 64058Off Market
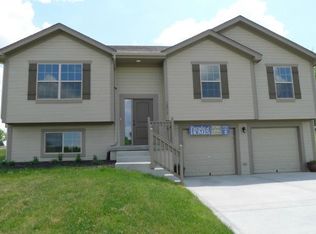
- $301,1003 bd3 ba1.2k sqft18913 E 16th Street Ter N, Independence, MO 64058Off Market
- $252,9003 bd3 ba1.1k sqft18909 E 16th Street Ter N, Independence, MO 64058Off Market
- $300,4003 bd3 ba2.2k sqft18909 E 16th Ter N, Independence, MO 64058Off Market
- $271,0003 bd2 ba1.2k sqft18907 E 16th St, Independence, MO 64058Off Market
Nearby schools
GreatSchools rating
- 3/10Blue Hills Elementary SchoolGrades: K-4Distance: 0.9 mi
- 5/10Osage Trail Middle SchoolGrades: 7-8Distance: 3.5 mi
- 3/10Fort Osage High SchoolGrades: 9-12Distance: 3.3 mi
Schools provided by the listing agent
- Elementary: Blue Hills
- Middle: Fire Prairie
- High: Fort Osage
Source: Heartland MLS as distributed by MLS GRID. This data may not be complete. We recommend contacting the local school district to confirm school assignments for this home.
Get a cash offer in 3 minutes
Find out how much your home could sell for in as little as 3 minutes with a no-obligation cash offer.
Estimated market value
$292,800
Get a cash offer in 3 minutes
Find out how much your home could sell for in as little as 3 minutes with a no-obligation cash offer.
Estimated market value
$292,800
- Missouri
- Jackson County
- Independence
- 64058
- 18911 E 16th St N
Nearby cities
Nearby neighborhoods
Nearby zip codes
Other Independence Topics
