Skip main navigation
Off market
  • $472,500

    18911 Edinborough Way, Tampa, FL 33647

    4beds
    2,655sqft
    SingleFamily
    Built in 1990
    8,102 Square Feet Lot
    $472,500 Zestimate®
    $178/sqft
    $2,744 Estimated rent

    Home value

    $472,500

    $449,000 - $496,000

    $2,744/mo

    Zestimate® history
    Loading
    Loading...

    Owner options

    List your home for rent

    $2,744/mo

    Rent Zestimate®

    Find your next renter with Zillow Rental Manager. Plus, with online applications, you can quickly screen prospective tenants – for free.

    Learn more

    $2,744/mo

    Rent Zestimate®

    Refinance and save

    $3,292/mo

    Est. payment

    Refinancing to a lower rate could help reduce your monthly payments and save thousands over the life of the loan.

    See today's rates

    $3,292/mo

    Est. payment

    Explore your selling options

    Work with a Zillow partner agent

    Leverage their expertise and Zillow's premium Showcase listings to get your home seen by more buyers.

    Get started

    List with your own agent

    Get your home in front of millions of buyers by listing it on Zillow.

    Learn how to do it

    Sell it yourself

    Take full control of how buyers see your home on Zillow by listing For Sale by Owner (FSBO).

    List your home

    What's special

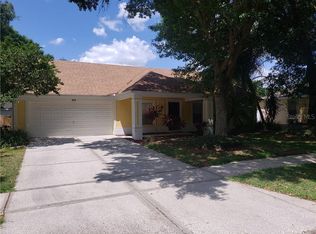
    When you pull up to this well cared for home enjoy mature trees you'll love the privacy you have. A double sided fireplace with mantels in both the Living Room and Great Room makes for fabulous ambiance. ROOF 2013, A/C 2014. This beautiful home main living areas have low maintenance & easy to clean wood look plank tile with 4" baseboard, 10 foot ceilings throughout & open concept with plenty of space for entertaining either in your great room or 38 x 17 four seasons, sun room. The eat-in, classic kitchen with granite countertops has stainless steel appliances & large dining room adjacent. Jack & Jill full bath with 3 bedrooms, full master en-suite with walk in closet, tub, shower & wrap around vanity allows for plenty of storage. The laundry room off the kitchen is equipped w large LG washer, dryer & utility sink. Yes the upscale washer and dryer stays with the home. This leads out to your 2 car garage with ample storage areas. All ceiling fans, washer & dryer remain. NO CDD, Alarm System, Newer A/C & Roof. Freshly painted both inside & out. This house has everything you're looking for and is close to everything on Bruce B Downs. Great schools and a quiet neighborhood make this home great for everyone. You're close to restaurants, shopping, highway, and of course you live in a Golf Community!

    This property is off market, which means it's not currently listed for sale or rent on Zillow. This may be different from what's available on other websites or public sources.
    Facts & features

    Interior

    Bedrooms & bathrooms
    • Bedrooms: 4
    • Bathrooms: 2
    • Full bathrooms: 2
    Heating
    • Forced air
    Cooling
    • Other
    Appliances
    • Included: Dishwasher, Dryer, Garbage disposal, Microwave, Refrigerator, Washer
    • Laundry: Laundry Room
    Features
    • Cathedral Ceiling(s), Ceiling Fans(s), High Ceiling(s), Master Bedroom Downstairs, Walk-In Closet(s), Skylight(s), Open Floorplan, Eating Space In Kitchen, L Dining
    • Flooring: Tile, Carpet, Concrete, Hardwood
    • Has fireplace: Yes
    • Fireplace features: Wood Burning
    Interior area
    • Structure area source: Appraiser
    • Total interior livable area: 2,655 sqft

    Property

    Parking
    • Parking features: Garage - Attached
    Features
    • Levels: One
    • Patio & porch: Covered, Enclosed
    • Exterior features: Stucco
    Lot
    • Size: 8,102 Square Feet
    Details
    • Parcel number: 20270721S000004000050U
    • Zoning: PD

    Construction

    Type & style
    • Home type: SingleFamily
    • Architectural style: Contemporary
    Materials
    • masonry
    • Roof: Composition
    Condition
    • Year built: 1990

    Utilities & green energy

    • Sewer: Public Sewer
    • Utilities for property: Public, Cable Connected, Electricity Connected, Fire Hydrant, Street Lights, Sprinkler Meter

    Community & HOA

    Community
    • Security: Smoke Detector(s)
    • Subdivision: PEBBLE CREEK VILLAGE 08
    HOA
    • Has HOA: Yes
    • HOA fee: $45 monthly
    Location
    • Region: Tampa

    Financial & listing details

    • Price per square foot: $178/sqft
    • Tax assessed value: $358,885
    • Annual tax amount: $6,529

    Price history

    DateEventPrice
    10/29/2024Listing removed$389,900-5.4%$147/sqft
    Source: Stellar MLS #T3331439 Report a problem
    10/29/2023Listing removed--
    Source: Stellar MLS #T3331439 Report a problem
    10/29/2021Sold$412,000+5.7%$155/sqft
    Source: Public Record Report a problem
    9/27/2021Pending sale$389,900$147/sqft
    Source: Stellar MLS #T3331439 Report a problem
    9/24/2021Listed for sale$389,900+36.4%$147/sqft
    Source: Stellar MLS #T3331439 Report a problem
    1/22/2019Listing removed$285,900$108/sqft
    Source: FUTURE HOME REALTY INC #T3135645 Report a problem
    12/30/2018Price change$285,900-2.1%$108/sqft
    Source: FUTURE HOME REALTY INC #T3135645 Report a problem
    12/9/2018Price change$291,900-0.9%$110/sqft
    Source: FUTURE HOME REALTY INC #T3135645 Report a problem
    11/8/2018Price change$294,500-1.5%$111/sqft
    Source: FUTURE HOME REALTY INC #T3135645 Report a problem
    10/24/2018Price change$299,000-1.9%$113/sqft
    Source: FUTURE HOME REALTY INC #T3135645 Report a problem
    10/10/2018Listed for sale$304,900$115/sqft
    Source: FUTURE HOME REALTY INC #T3135645 Report a problem

    Public tax history

    YearProperty taxesTax assessment
    2025$6,529 +5.5%$358,885 0%
    2024$6,187 +2.4%$359,044 +2%
    2023$6,041 +0.6%$351,976 -0.4%
    2022$6,003 +114.4%$353,422 +109.3%
    2021$2,800 +3.2%$168,896 +1.4%
    2020$2,713 +3.8%$166,564 +2.3%
    2019$2,615 $162,819 +1.9%
    2018$2,615 +3.7%$159,783 -26%
    2017$2,521 +1.6%$215,937 +40.9%
    2016$2,481 +1.2%$153,278 +0.7%
    2015$2,452 0%$152,213 +0.8%
    2014$2,453 $151,005 +1.5%
    2013$2,453 +0.5%$148,773 +1.7%
    2012$2,441 +1.8%$146,286 +1.6%
    2011$2,399 -5.7%$143,940 -5.4%
    2010$2,543 +3%$152,136 +2.7%
    2009$2,468 +0.2%$148,136 +0.1%
    2008$2,464 -6.8%$147,988 +3%
    2007$2,645 -4.8%$143,678 +2.5%
    2006$2,778 +0.2%$140,174 +3%
    2005$2,771 $136,091 +3%
    2004-- $132,127 +1.9%
    2003-- $129,663 +2.4%
    2002-- $126,624 +1.6%
    2001-- $124,630 -1.1%
    2000$2,541 $126,058
    Find assessor info on the county website

    Neighborhood: 33647

    Nearby schools

    GreatSchools rating
    Schools provided by the listing agent
    • Elementary: Turner Elem-HB
    • Middle: Bartels Middle
    • High: Wharton-HB

    Source: The MLS. This data may not be complete. We recommend contacting the local school district to confirm school assignments for this home.

    Get a cash offer in 3 minutes
    Find out how much your home could sell for in as little as 3 minutes with a no-obligation cash offer.
    Estimated market value
    $472,500
    Get a cash offer in 3 minutes
    Find out how much your home could sell for in as little as 3 minutes with a no-obligation cash offer.
    Estimated market value
    $472,500