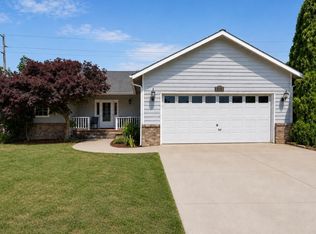
Welcome home to this beautifully maintained and thoughtfully updated 3-bedroom, 1.75-bath rambler offering 1,848 sq ft of comfortable living space on a spacious .29-acre fully fenced lot. This home combines modern updates, functional living, and a private outdoor setting perfect for everyday enjoyment.Step inside to a bright and inviting layout featuring vaulted ceilings, wood-wrapped windows, and an abundance of natural light throughout the main living areas. The impressive kitchen offers updated cabinetry, countertops, and quality appliances, including smart features and a range with a double oven—perfect for cooking, entertaining, and gathering.Extensive updates completed throughout the home include a newer roof, gutters, siding, exterior paint, flooring, doors, trim, lighting, plumbing, furnace, and beautifully updated bathrooms. The thoughtful improvements provide peace of mind while maintaining the home's warmth and comfort.Enjoy the outdoors with a spacious fenced backyard, newer deck, and plenty of room for entertaining, gardening, pets, or simply relaxing in your own private retreat.With its desirable layout, oversized lot, vaulted ceilings, and extensive updates, this move-in-ready home offers the perfect blend of comfort, functionality, and value.
Pending
Listed by: Capitol Real Estate LLC • Mark Ellis
Price cut: $30.1K (8/14)
$399,950
18911 Joselyn Street SW, Rochester, WA 98579
3beds
1,844sqft
Manufactured Home, Manufactured On Land
Built in 1995
0.29 Acres Lot
$-- Zestimate®
$217/sqft
$-- HOA
What's special
Desirable layoutModern updatesImpressive kitchenSmart featuresNewer deckWood-wrapped windowsSpacious fenced backyard
- 78 days
- 174
- 10
Zillow last checked:
Listing updated:
Listed by:
Mark Ellis,
Capitol Real Estate LLC,
Micah D Tilley,
Capitol Real Estate LLC
Source: NWMLS as distributed by MLS GRID,MLS#: 2546600
Facts & features
Interior
Bedrooms & bathrooms
- Bedrooms: 3
- Bathrooms: 2
- Full bathrooms: 1
- 3/4 bathrooms: 1
- Main level bathrooms: 2
- Main level bedrooms: 3
Primary bedroom
- Level: Main
Bedroom
- Level: Main
Bedroom
- Level: Main
Bathroom full
- Level: Main
Bathroom three quarter
- Level: Main
Dining room
- Level: Main
Entry hall
- Level: Main
Kitchen with eating space
- Level: Main
Living room
- Level: Main
Heating
- Forced Air, Electric
Cooling
- None
Appliances
- Included: Dishwasher, Double Oven, Microwave, Refrigerator, Stove(s)/Range(s), Dishwasher(s), Microwave(s), Refrigerator(s)
Features
- Dining Room
- Flooring: Ceramic Tile, Laminate, Carpet
- Basement: None
- Has fireplace: No
Interior area
- Total structure area: 1,844
- Total interior livable area: 1,844 sqft
Video & virtual tour
Property
Parking
- Total spaces: 1
- Parking features: Detached Carport
- Carport spaces: 1
Features
- Levels: One
- Stories: 1
- Entry location: Main
- Patio & porch: Dining Room, Vaulted Ceiling(s), Walk-In Closet(s)
Lot
- Size: 0.29 Acres
- Features: Paved, Cable TV, Deck, Fenced-Partially, High Speed Internet
- Topography: Level
Details
- Parcel number: 13503320103
- Special conditions: Standard
Construction
Type & style
- Home type: MobileManufactured
- Architectural style: Manuf-Double Wide
- Property subtype: Manufactured Home, Manufactured On Land
Materials
- Wood Products
- Foundation: Block
- Roof: Composition
Condition
- Year built: 1995
Utilities & green energy
- Electric: Company: PSE
- Sewer: Septic Tank, Company: Septic
- Water: Individual Well, Company: Well
Community & HOA
Community
- Subdivision: Rochester
Location
- Region: Rochester
Financial & listing details
- Price per square foot: $217/sqft
- Tax assessed value: $481,900
- Annual tax amount: $4,104
- Date on market: 7/6/2026
- Cumulative days on market: 73 days
- Listing terms: Conventional,FHA,VA Loan
- Inclusions: Dishwasher(s), Double Oven, Microwave(s), Refrigerator(s), Stove(s)/Range(s)
- Body type: Double Wide
Estimated market value
Not available
Estimated sales range
Not available
Not available
Price history
| Date | Event | Price |
|---|---|---|
| 8/27/2026 | Pending sale | $399,950$217/sqft |
Source:  NWMLS as distributed by MLS GRID #2546600 Report a problem NWMLS as distributed by MLS GRID #2546600 Report a problem | ||
| 8/14/2026 | Price change | $399,950-7%$217/sqft |
Source: NWMLS as distributed by MLS GRID #2546600 Report a problem | ||
| 7/24/2026 | Price change | $430,000-4.4%$233/sqft |
Source: NWMLS as distributed by MLS GRID #2546600 Report a problem | ||
| 7/1/2026 | Listed for sale | $450,000+60.1%$244/sqft |
Source: NWMLS as distributed by MLS GRID #2546600 Report a problem | ||
| 4/17/2020 | Sold | $281,000+212.2%$152/sqft |
Source: NWMLS as distributed by MLS GRID #1570130 Report a problem | ||
| 10/8/2019 | Sold | $90,000+30.4%$49/sqft |
Source: NWMLS as distributed by MLS GRID #1516969 Report a problem | ||
| 9/23/2019 | Pending sale | $69,000$37/sqft |
Source: RE/MAX Parkside Affiliates #1516969 Report a problem | ||
| 9/10/2019 | Listed for sale | $69,000-64.6%$37/sqft |
Source: RE/MAX Parkside Affiliates #1516969 Report a problem | ||
| 5/24/2019 | Sold | $194,727+24.9%$106/sqft |
Source: Public Record Report a problem | ||
| 10/27/2018 | Listing removed | $155,890$85/sqft |
Source: Auction.com Report a problem | ||
| 9/29/2018 | Listed for sale | -- |
Source: Auction.com Report a problem | ||
Public tax history
| Year | Property taxes | Tax assessment |
|---|---|---|
| 2025 | $4,105 +9.4% | $481,900 +11.2% |
| 2024 | $3,751 +8.6% | $433,200 +8.5% |
| 2023 | $3,453 +4% | $399,100 -3.8% |
| 2022 | $3,320 +23.7% | $415,000 +59.6% |
| 2021 | $2,685 +0.3% | $260,000 +8.9% |
| 2020 | $2,676 +57.6% | $238,700 +66.2% |
| 2019 | $1,698 -9.7% | $143,600 +0.8% |
| 2018 | $1,881 +461.5% | $142,500 +26.4% |
| 2017 | $335 | $112,700 -0.4% |
| 2016 | $335 | $113,100 -3.9% |
| 2014 | $335 | $117,750 +0.1% |
| 2013 | -- | $117,650 |
| 2012 | $278 | -- |
| 2011 | -- | -- |
| 2010 | -- | -- |
| 2009 | $364 | -- |
| 2008 | -- | -- |
| 2007 | $340 -73.2% | -- |
| 2006 | $1,270 +39% | -- |
| 2005 | $914 | -- |
| 2004 | -- | -- |
| 2002 | -- | -- |
| 2001 | $397 +13.1% | $24,300 |
| 2000 | $351 | $24,300 |
Find assessor info on the county website
Monthly payment
Climate risks
Neighborhood: 98579
Nearby schools
Schools provided by the listing agent
- Elementary: Rochester Primary Sc
- Middle: Rochester Mid
- High: Rochester High
Source: NWMLS as distributed by MLS GRID. This data may not be complete. We recommend contacting the local school district to confirm school assignments for this home.
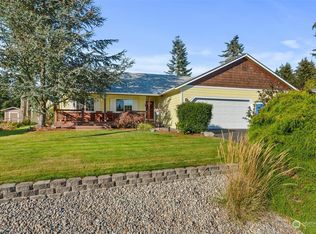
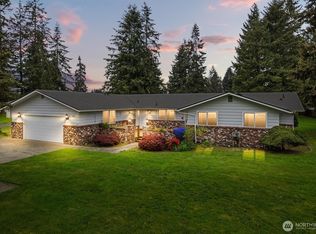

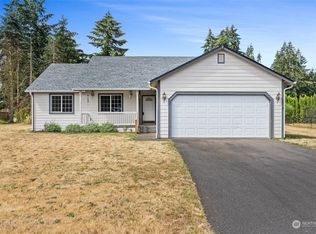
Similar homes
- $449,0003 bd2 ba1.5k sqftViolet Meadows Estates, Rochester, WA 98579Active
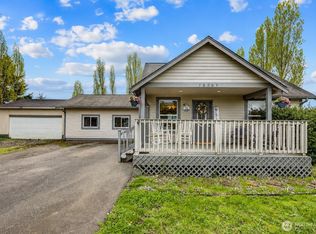 MLS ID #2555830, Jason Winecka. NWMLS as distributed by MLS GRID
 - $460,0003 bd2 ba1.2k sqft18303 Ivan Street SW, Rochester, WA 98579Active
 MLS ID #2562637, Candace Kroll. NWMLS as distributed by MLS GRID
 - $579,9003 bd3 ba1.9k sqft19636 Denmark Street SW, Rochester, WA 98579Active
 MLS ID #2568893, Dawne C Talbott-Lloyd. NWMLS as distributed by MLS GRID
 - $480,0003 bd2 ba1.4k sqft5146 180th Trail SW, Rochester, WA 98579Active
 MLS ID #2537937, Emma Avila. NWMLS as distributed by MLS GRID
