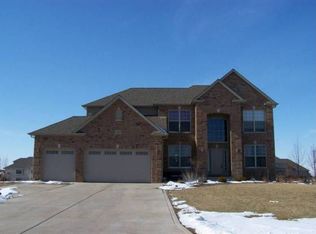
FIRST TIME ON MARKET! THIS GORGEOUS CUSTOM BUILT, ONE OF A KIND TUDOR HOME, FEATURES OVER 5500 SQ FT OF LIVING AREA & IF YOU NEED GARAGE SPACE, YOU CAN COMFORTABLY ACCOMMODATE 7.5 CARS - GARAGES ARE DRYWALLED, INSULATED & COME W/RECESSED LIGHTING & CEILING FANS! PROPERTY IS SITUATED ON .75 ACRE LOT W/WATER VIEWS & CUSTOM OUTDOOR LIGHT PKG & RETAINING WALL - HOME FEATURES 4 BEDROOMS & 4.1 BATHS & 3 FIREPLACES - SPACIOUS KITCHEN INCLUDES SIT DOWN DINING AREA, CENTER ISLAND W/PLENTY OF SEATING - TOP OF THE LINE APPLIANCES, GRANITE COUNTER TOPS, STONE BACKSPLASH & LARGE WALK IN PANTRY. THE SGD BY THE DINING AREA LEADS TO THE GORGEOUS, CUSTOM PAVER PATIO W/BEAUTIFUL LANDSCAPE & LARGE COVERED PATIO SPACE - GREAT FOR OUTDOOR ENTERTAINING. THERE IS A COZY SEE THRU FIREPLACE IN KITCHEN W/SITTING AREA & ON OTHER SIDE OF FIREPLACE IS THE FAMILY ROOM - MAIN FLOOR MASTER BEDROOM W/SITTING ROOM & BRAND NEW MARBLE PRIVATE BATH (2025) W/DUAL SINKS, LARGE SHOWER AREA & AMAZING LIGHTED MIRRORS PLUS 2 LARGE WIC'S. THE MAIN FLOOR LAUNDRY AREA COMES W/PLENTY OF CABINETRY, GRANITE COUNTER SPACE & SINK - THERE IS A MAIN FLOOR POWDER ROOM ADJACENT FROM LAUNDRY. OFF THE FOYER BY THE FRONT DOOR IS AN OFFICE OR FLEX SPACE - THE 2ND LEVEL FEATURES AN OPEN LOFT AREA THAT OVERLOOKS THE FOYER & GREAT ROOM W/FIREPLACE - PERFECT SPOT FOR FAMILY MOVIE NIGHTS! THE REST OF THE 2ND FLOOR FEATURES 3 OTHER BEDROOMS, ALL WITH CUSTOM PRIVATE BATHROOMS & THE 4TH BEDROOM COULD BE THE 2ND MASTER W/LARGE SITTING AREA & 2 SIDED STONE FIREPLACE - IT IS AN AMAZING BEDROOM SPACE OR COULD BE ANOTHER BONUS ROOM - UNLIMITED POTENTIAL! THE FULL UNFINISHED BASEMENT COMES W/ROUGH IN FOR ANOTHER FULL BATHROOM. THERE IS EXTENSIVE, PAVER LANDSCAPE IN BACKYARD & THE OVERSIZED PAVER DRIVEWAY CAN ACCOMMODATE UP TO 20 VEHICLES. THERE ARE 2 HIGH EFFICIENCY HVAC UNITS & 75 GALLON WATER HEATER - ALL MARVIN WINDOWS IN THIS PROPERTY! THIS HOME IS ONE OF KIND & LOCATED IN BEAUTIFUL, QUIET SADDLEBROOK ESTATES. YOU ARE CLOSE TO EVERYTHING BUT YET YOU FEEL AWAY FROM IT ALL. SUPER LOCATION YET ONLY MINUTES TO SHOPPING, RESTAURANTS & INTERSTATES! DON'T MISS SEEING THIS PROPERTY!
Closed
$1,200,000
18911 S Palomino Dr, Shorewood, IL 60404
4beds
5,715sqft
Single Family Residence
Built in 2018
0.75 Acres Lot
$1,229,100 Zestimate®
$210/sqft
$4,982 Estimated rent
Home value
$1,229,100
$1.13M - $1.34M
$4,982/mo
Zestimate® history
Owner options
List your home for rent
$4,982/mo
Rent Zestimate®
Find your next renter with Zillow Rental Manager. Plus, with online applications, you can quickly screen prospective tenants – for free.
$4,982/mo
Rent Zestimate®
Refinance and save
$7,593/mo
Est. payment
Refinancing to a lower rate could help reduce your monthly payments and save thousands over the life of the loan.
$7,593/mo
Est. payment
Explore your selling options
Work with a Zillow partner agent
Leverage their expertise and Zillow's premium Showcase listings to get your home seen by more buyers.
Get startedList with your own agent
Get your home in front of millions of buyers by listing it on Zillow.
Learn how to do itSell it yourself
Take full control of how buyers see your home on Zillow by listing For Sale by Owner (FSBO).
List your homeWhat's special
Open loft areaBeautiful landscapeCenter islandOffice or flex spaceCustom private bathroomsWater viewsMain floor laundry area
Zillow last checked:
Listing updated:
Listed by:
Susan Scheuber 815-725-4545,
RE/MAX Ultimate Professionals
Bought with:
Melissa Bell
Coldwell Banker Real Estate Group
Source: MRED as distributed by MLS GRID,MLS#: 12494380
Facts & features
Interior
Bedrooms & bathrooms
- Bedrooms: 4
- Bathrooms: 5
- Full bathrooms: 4
- 1/2 bathrooms: 1
Rooms
- Room types: Sitting Room, Great Room, Loft, Play Room
Primary bedroom
- Features: Flooring (Hardwood), Bathroom (Full, Double Sink, Shower Only)
- Level: Main
- Area: 252 Square Feet
- Dimensions: 14X18
Bedroom 2
- Features: Flooring (Hardwood)
- Level: Second
- Area: 168 Square Feet
- Dimensions: 12X14
Bedroom 3
- Features: Flooring (Carpet)
- Level: Second
- Area: 260 Square Feet
- Dimensions: 20X13
Bedroom 4
- Features: Flooring (Carpet)
- Level: Second
- Area: 768 Square Feet
- Dimensions: 24X32
Dining room
- Features: Flooring (Travertine)
- Level: Main
- Area: 150 Square Feet
- Dimensions: 10X15
Family room
- Features: Flooring (Hardwood)
- Level: Main
- Area: 306 Square Feet
- Dimensions: 18X17
Great room
- Features: Flooring (Carpet)
- Level: Second
- Area: 306 Square Feet
- Dimensions: 18X17
Kitchen
- Features: Kitchen (Eating Area-Table Space, Island, Pantry-Walk-in, Custom Cabinetry, Granite Counters, Updated Kitchen), Flooring (Travertine)
- Level: Main
- Area: 414 Square Feet
- Dimensions: 18X23
Laundry
- Features: Flooring (Travertine)
- Level: Main
- Area: 112 Square Feet
- Dimensions: 7X16
Loft
- Features: Flooring (Hardwood)
- Level: Second
- Area: 304 Square Feet
- Dimensions: 19X16
Play room
- Features: Flooring (Carpet)
- Level: Second
- Area: 231 Square Feet
- Dimensions: 11X21
Sitting room
- Features: Flooring (Hardwood)
- Level: Second
- Area: 196 Square Feet
- Dimensions: 14X14
Heating
- Natural Gas, Forced Air
Cooling
- Central Air
Appliances
- Included: Double Oven, Range, Microwave, Dishwasher, High End Refrigerator, Washer, Dryer, Stainless Steel Appliance(s), Wine Refrigerator, Oven, Gas Water Heater
- Laundry: Main Level, Gas Dryer Hookup, In Unit, Sink
Features
- Vaulted Ceiling(s), 1st Floor Bedroom, In-Law Floorplan, 1st Floor Full Bath, Walk-In Closet(s), High Ceilings
- Flooring: Hardwood
- Windows: Screens
- Basement: Unfinished,Full
- Number of fireplaces: 3
- Fireplace features: Electric, Gas Log, Gas Starter, Family Room, Bedroom, Great Room, Kitchen
Interior area
- Total structure area: 2,584
- Total interior livable area: 5,715 sqft
Property
Parking
- Total spaces: 7.5
- Parking features: Brick Driveway, Garage Door Opener, Yes, Garage Owned, Attached, Garage
- Attached garage spaces: 7.5
- Has uncovered spaces: Yes
Accessibility
- Accessibility features: No Disability Access
Features
- Stories: 2
- Patio & porch: Patio
- Has view: Yes
- View description: Water, Back of Property
- Has water view: Yes
- Water view: Water,Back of Property
- Waterfront features: Pond
Lot
- Size: 0.75 Acres
- Dimensions: 239X135
- Features: Landscaped, Water Rights, Mature Trees
Details
- Parcel number: 0506064030080000
- Special conditions: None
- Other equipment: TV-Cable, Ceiling Fan(s), Sump Pump, Backup Sump Pump;
Construction
Type & style
- Home type: SingleFamily
- Architectural style: Tudor
- Property subtype: Single Family Residence
Materials
- Brick
- Foundation: Concrete Perimeter
- Roof: Asphalt
Condition
- New construction: No
- Year built: 2018
Utilities & green energy
- Electric: Circuit Breakers, 200+ Amp Service
- Sewer: Septic Tank
- Water: Public
Community & HOA
Community
- Security: Security System, Carbon Monoxide Detector(s), Closed Circuit Camera(s)
- Subdivision: Saddlebrook Estates
HOA
- Has HOA: Yes
- Services included: Lake Rights, Other
- HOA fee: $350 annually
Location
- Region: Shorewood
Financial & listing details
- Price per square foot: $210/sqft
- Tax assessed value: $691,170
- Annual tax amount: $18,571
- Date on market: 10/14/2025
- Listing terms: Cash
- Ownership: Fee Simple
- Has irrigation water rights: Yes
Price history
| Date | Event | Price |
|---|---|---|
| 11/14/2025 | Sold | $1,200,000$210/sqft |
Source:  MRED as distributed by MLS GRID #12494380 Report a problem MRED as distributed by MLS GRID #12494380 Report a problem | ||
| 10/16/2025 | Pending sale | $1,200,000$210/sqft |
Source: MRED as distributed by MLS GRID #12494380 Report a problem | ||
| 10/15/2025 | Listing removed | $1,200,000$210/sqft |
Source: MRED as distributed by MLS GRID #12494380 Report a problem | ||
| 10/14/2025 | Listed for sale | $1,200,000+1381.5%$210/sqft |
Source: MRED as distributed by MLS GRID #12494380 Report a problem | ||
| 8/22/2016 | Sold | $81,000-26.4%$14/sqft |
Source: Public Record Report a problem | ||
| 12/6/2013 | Listing removed | $110,000$19/sqft |
Source: Owner Report a problem | ||
| 2/6/2013 | Listed for sale | $110,000+189.5%$19/sqft |
Source: Century 21 Pro-Team #08264699 Report a problem | ||
| 12/23/1997 | Sold | $38,000$7/sqft |
Source: Public Record Report a problem | ||
Public tax history
| Year | Property taxes | Tax assessment |
|---|---|---|
| 2024 | $18,434 +7.4% | $230,390 +11.3% |
| 2023 | $17,169 +3.6% | $206,999 +5.7% |
| 2022 | $16,579 +6.9% | $195,873 +6.3% |
| 2021 | $15,509 -0.2% | $184,264 |
| 2020 | $15,543 +4.8% | $184,264 +6.1% |
| 2019 | $14,833 +120.7% | $173,752 +542.3% |
| 2018 | $6,720 +168.4% | $27,050 |
| 2017 | $2,504 -3.5% | $27,050 |
| 2016 | $2,593 +5.5% | $27,050 +8.3% |
| 2015 | $2,458 | $24,976 |
| 2014 | $2,458 +4% | $24,976 |
| 2013 | $2,364 -9.4% | $24,976 -14.5% |
| 2012 | $2,609 +6.2% | $29,210 -6% |
| 2011 | $2,456 -9.8% | $31,074 -13.8% |
| 2010 | $2,725 +1.6% | $36,063 -2.2% |
| 2009 | $2,683 +1.1% | $36,893 |
| 2008 | $2,654 | $36,893 +2.2% |
| 2007 | -- | $36,102 +40% |
| 2006 | $1,913 +10.4% | $25,787 +3.5% |
| 2005 | $1,733 +18.4% | $24,910 +21.7% |
| 2004 | $1,463 +24.1% | $20,462 +24% |
| 2003 | $1,179 +7.6% | $16,500 +10.1% |
| 2002 | $1,095 +5.4% | $14,986 +2.2% |
| 2001 | $1,039 +3.3% | $14,666 |
| 2000 | $1,005 | $14,666 |
Find assessor info on the county website
Neighborhood: 60404
Nearby homes
- $608,6005 bd3 ba3.1k sqft18925 S Palomino Dr, Shorewood, IL 60404Off Market
- $578,000-- bd2 ba3.2k sqft18863 S Palomino Dr, Shorewood, IL 60404Off Market
- $601,0004 bd3 ba3.2k sqft18906 S Chestnut Dr, Shorewood, IL 60404Off Market
- $586,100-- bd2 ba2.7k sqft18939 S Palomino Dr, Shorewood, IL 60404Off Market
- $65,1750.75 Acres18920 S Chestnut Dr, Shorewood, IL 60404Off Market
- $500,0003 bd3 ba2.4k sqft18858 S Chestnut Dr, Shorewood, IL 60404Sold
- $646,0004 bd3 ba3.7k sqft18849 S Palomino Dr, Shorewood, IL 60404Off Market
- $611,3003 bd3 ba2.7k sqft18862 S Palomino Ct, Shorewood, IL 60404Off Market
Nearby schools
GreatSchools rating
- 6/10Orenic Intermediate SchoolGrades: 5-6Distance: 1.1 mi
- 8/10Troy Middle SchoolGrades: 7-8Distance: 1.1 mi
- 5/10Joliet West High SchoolGrades: 9-12Distance: 5.9 mi
Schools provided by the listing agent
- District: 30C
Source: MRED as distributed by MLS GRID. This data may not be complete. We recommend contacting the local school district to confirm school assignments for this home.
Get a cash offer in 3 minutes
Find out how much your home could sell for in as little as 3 minutes with a no-obligation cash offer.
Estimated market value
$1,229,100
Get a cash offer in 3 minutes
Find out how much your home could sell for in as little as 3 minutes with a no-obligation cash offer.
Estimated market value
$1,229,100
- Illinois
- Will County
- Shorewood
- 60404
- 18911 S Palomino Dr
Nearby cities
Nearby zip codes
Other Shorewood Topics
