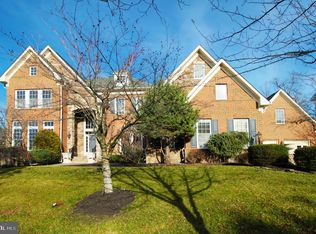
Open House Saturday April 18th 1pm -3pm**Expansive Lansdowne Estate with Pool and Privacy. This is the rare property that truly has it all! Set on a cul-de-sac street in Lansdowne on the Potomac, this 8,000+ square foot residence sits on a premium lot of over one-third acre with ideal access to neighborhood schools, all backing to mature trees for exceptional seclusion. More than $350,000 in recent updates reflect the finest craftsmanship throughout, with every detail thoughtfully maintained and upgraded. Tree-lined streets lead home to a picturesque property with a two-stall, three-car garage and manicured landscaping surrounding a stately brick facade. Inside, the covered entry opens to a dramatic double-height foyer with sweeping stairs and art-quality lighting above. New and refinished hardwood floors flow throughout the main and upper levels, while generously sized windows fill the formal living and dining rooms with natural light for both entertaining and everyday relaxation. The main level includes a private home office as well as a bedroom suite with full bath, providing a versatile option for multigenerational living. The heart of the home is an open concept chef’s kitchen, completely remodeled in 2023, which flows seamlessly into the family room, a sunroom breakfast area, and out to the screened porch for three seasons of outdoor enjoyment. The family room offers a fireplace beneath coffered ceilings and tranquil tree views. Upstairs, the primary suite is a retreat unto itself. A palatial bedroom features tall tray ceilings above a three-sided fireplace, a sitting area with deluxe coffee bar and fridge, and two walk-in closets with professional organizers. The primary bath includes a soaking tub, dual vanities, and a walk-through double shower for a true spa-like experience. Four more spacious bedrooms on this level each have direct access to one of three full baths, alongside a conveniently located laundry room, with separate stairs leading to a private in-law suite above the third-car garage. The finished lower level is built for living and entertaining, with an expansive recreation room featuring a fully equipped bar and kitchenette, fireplace, full-size daylight windows, and a walk-out to the backyard. A home theater room, gym and exercise studio, large legal bedroom with adjoining full bath, and powder room complete this level. Outside, the backyard is an oasis. A sparkling pool and secluded hot tub are surrounded by sun-kissed hardscape and a fire pit gathering area, all fenced and embraced by mature landscaping backing to woods. A side yard with lawn and gated access from the front adds even more usable outdoor space. Additional updates include two new HVAC units (2022), updated lighting throughout (2022), a whole-house steam humidifier (2024), and a new water heater (2021). The coveted community of Lansdowne on the Potomac offers first-class amenities including indoor and outdoor pools, a fitness center, playgrounds, sport courts, a ballroom, and more. Enjoy easy access to Route 7, Lansdowne Town Center, the Golf Club at Lansdowne, Lansdowne Resort and Spa, One Loudoun, hiking trails, and Bazil Newman Riverfront Park. With every amenity at your doorstep, this is estate living at its finest.
Sold for $2,225,000
Zillow last checked:
Listing updated:
Bought with:
Jason Curry, 0225199181
Pearson Smith Realty, LLC
Source: Bright MLS,MLS#: VALO2119330
Price history
| Date | Event | Price |
|---|---|---|
| 5/19/2026 | Sold | $2,225,000-3.1%$276/sqft |
Source:  Bright MLS #VALO2119330 Report a problem Bright MLS #VALO2119330 Report a problem | ||
| 4/20/2026 | Contingent | $2,295,000$285/sqft |
Source: Bright MLS #VALO2119330 Report a problem | ||
| 4/3/2026 | Listed for sale | $2,295,000+30.8%$285/sqft |
Source: Bright MLS #VALO2119330 Report a problem | ||
| 3/10/2022 | Sold | $1,755,000+3.5%$218/sqft |
Source: Bright MLS #VALO2016290 Report a problem | ||
| 1/24/2022 | Contingent | $1,695,000$210/sqft |
Source: Bright MLS #VALO2016290 Report a problem | ||
| 1/20/2022 | Listed for sale | $1,695,000+41.4%$210/sqft |
Source: Bright MLS #VALO2016290 Report a problem | ||
| 7/6/2012 | Listing removed | $1,199,000+9%$149/sqft |
Source: iseemedia #LO7694970 Report a problem | ||
| 2/8/2012 | Sold | $1,100,000-8.3%$136/sqft |
Source: Public Record Report a problem | ||
| 9/23/2011 | Listed for sale | $1,199,000-13.3%$149/sqft |
Source: Prudential Carruthers REALTORS #LO7694970 Report a problem | ||
| 2/5/2007 | Sold | $1,382,988$172/sqft |
Source: Public Record Report a problem | ||
Nearby homes

Get a cash offer in 3 minutes
Find out how much your home could sell for in as little as 3 minutes with a no-obligation cash offer.
Estimated market value
$2,231,600
