Skip main navigation
Sold for $820,000
  • $820,000

    18912 Adams Country Way, Lutz, FL 33559

    4beds
    3,292sqft
    Single Family Residence
    Built in 2020
    1.03 Acres Lot
    $855,100 Zestimate®
    $249/sqft
    $4,101 Estimated rent

    Home value

    $855,100

    $812,000 - $906,000

    $4,101/mo

    Zestimate® history
    Loading
    Loading...

    Owner options

    List your home for rent

    $4,101/mo

    Rent Zestimate®

    Find your next renter with Zillow Rental Manager. Plus, with online applications, you can quickly screen prospective tenants – for free.

    Learn more

    $4,101/mo

    Rent Zestimate®

    Refinance and save

    $5,582/mo

    Est. payment

    Refinancing to a lower rate could help reduce your monthly payments and save thousands over the life of the loan.

    See today's rates

    $5,582/mo

    Est. payment

    Explore your selling options

    Work with a Zillow partner agent

    Leverage their expertise and Zillow's premium Showcase listings to get your home seen by more buyers.

    Get started

    List with your own agent

    Get your home in front of millions of buyers by listing it on Zillow.

    Learn how to do it

    Sell it yourself

    Take full control of how buyers see your home on Zillow by listing For Sale by Owner (FSBO).

    List your home

    What's special

    Giant backyardHuge side yardMovie roomOutdoor grillingGame roomWhite risersQuick drive to shops
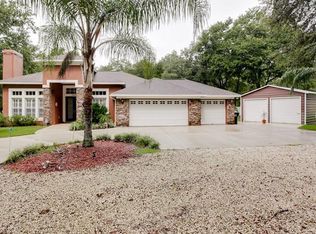
    Where living country meets convenience. You’ll fall in love when you see this new Mobley custom built home in Lutz. Perfectly nestled on over an acre of land zoned for farm animals, yet only a quick drive to shops and restaurants, downtown, the interstate and the University of South Florida. Step inside this home from the great front porch onto Parkay weathered XPR waterproof vinyl flooring which runs throughout the home and stairs with white risers. First, you can immediately notice the expansive airy feeling in the home with the generous 10-foot ceilings, on both levels even. Upon entry, you first have a formal dining room with an industrial Edison bulb light fixture with plenty of room for a large dining table. Step into the kitchen and take note of the huge walk-in pantry closet. The open layout kitchen with island features Energy Star GE stainless steel French door refrigerator, GE stainless double oven hood and GE dishwasher. Also, a GE range hood vented to the outside. You’ll love the large single undermount sink for the ultra-clean look white marble level 2 Corian quartz counters and white cabinets with soft close doors and drawers and 42-inch uppers. Two bar stool areas and a large space for the eat-in kitchen table. The family room is just off the kitchen, great for entertaining. Look to the giant backyard through the 8-foot sliding glass doors that go out the screened and covered patio. The 40-foot-long lanai has plenty of room for outdoor grilling, dining, and living areas to watch the bunnies and deer that wander through the property. The lanai also has a dog door and small fenced-in area for your pooch. One bedroom and adjoining bathroom with Tuscan series level 2 granite countertop vanity undermount sink and glass shower enclosure also downstairs along with a giant under-stair closet. Upstairs you have a great flex space with three more bedrooms, a laundry room, and two bathrooms. The primary bedroom has a ton of room with a pair of ample walk-in closets. The primary bathroom features 18-inch tiles on the floor and shower wall and a Corian quartz vanity with a large walk-in shower with a seamless glass enclosure which features a rain head. The two secondary bedrooms have close access to the third bathroom which has another great granite vanity and undermount sink with a shower tub. The flex space has two great Edison bulb fixtures and lots of space to lay out the room as you see fit, game room, movie room, etc. Each bathroom and kitchen features Moen faucets. Big laundry room with plenty of room for storage. Five and a quarter inch baseboard throughout the house, MI bronze windows and a whole house filtration system are included. The lot has a huge side yard for activities as well as a giant backyard with tons of room for a pool (The house is also prewired for a pool) and even a walking trail in the back of the lot. Very clean garage with epoxy floor and some storage. See this great property in person and you’ll love what it has to offer! https://matterport.com/discover/space/vsBW78aJHGQ

    Zillow last checked:

    Listing updated:

    Listing Provided by:

    Neisha Roberts 813-629-2921,

    MOBLEY REALTY, INC. 813-629-2921

    Bought with:

    Non-Member Agent

    STELLAR NON-MEMBER OFFICE

    Source: Stellar MLS,MLS#: T3433912MLS LogoOriginating MLS: Tampa

    Facts & features

    Interior

    Bedrooms & bathrooms
    • Bedrooms: 4
    • Bathrooms: 4
    • Full bathrooms: 4
    Primary bedroom
    • Level: Second
    • Dimensions: 18x17
    Bedroom 2
    • Level: Second
    • Dimensions: 13x12
    Bathroom 3
    • Level: Second
    • Dimensions: 12x14
    Dining room
    • Level: First
    • Dimensions: 11x12
    Kitchen
    • Level: First
    • Dimensions: 14x15
    Living room
    • Level: First
    • Dimensions: 20x22
    Heating
    • Central, Electric
    Cooling
    • Central Air
    Appliances
    • Included: Oven, Cooktop, Dishwasher, Disposal, Electric Water Heater, Ice Maker, Microwave, Range Hood, Refrigerator, Water Filtration System, Water Softener
    • Laundry: Inside, Laundry Room, Upper Level
    Features
    • Built-in Features, Ceiling Fan(s), Eating Space In Kitchen, High Ceilings, Kitchen/Family Room Combo, PrimaryBedroom Upstairs, Open Floorplan, Solid Surface Counters, Stone Counters, Thermostat, Tray Ceiling(s), Walk-In Closet(s), In-Law Floorplan
    • Flooring: Epoxy, Vinyl
    • Doors: Sliding Doors
    • Windows: Aluminum Frames, Blinds, Double Pane Windows, ENERGY STAR Qualified Windows, Window Treatments
    • Has fireplace: No
    Interior area
    • Total structure area: 3,846
    • Total interior livable area: 3,292 sqft

    Property

    Parking
    • Total spaces: 2
    • Parking features: Garage - Attached
    • Attached garage spaces: 2
    Accessibility
    • Accessibility features: Accessible Approach with Ramp, Accessible Bedroom, Accessible Closets, Accessible Common Area, Accessible Doors, Accessible Hallway(s), Accessible Kitchen, Accessible Kitchen Appliances, Accessible Central Living Area
    Features
    • Levels: Two
    • Stories: 2
    • Patio & porch: Covered, Front Porch, Patio, Porch, Rear Porch, Screened
    • Exterior features: Irrigation System, Lighting, Rain Gutters, Storage
    • Has view: Yes
    • View description: Trees/Woods
    Lot
    • Size: 1.03 Acres
    • Dimensions: 160 x 280
    • Features: Cul-De-Sac, Landscaped, Level, Oversized Lot, Private, Zoned for Horses
    • Residential vegetation: Mature Landscaping, Oak Trees, Trees/Landscaped, Wooded
    Details
    • Parcel number: U0827195MC00000000003.0
    • Zoning: AS-1
    • Special conditions: None

    Construction

    Type & style
    • Home type: SingleFamily
    • Architectural style: Craftsman
    • Property subtype: Single Family Residence
    Materials
    • Block, Stone, Stucco
    • Foundation: Slab
    • Roof: Shingle
    Condition
    • Completed
    • New construction: No
    • Year built: 2020
    Details
    • Warranty included: Yes

    Utilities & green energy

    • Sewer: Septic Tank
    • Water: Well
    • Utilities for property: Cable Connected, Electricity Connected, Phone Available

    Community & neighborhood

    Security
    • Security features: Security System, Smoke Detector(s)
    Location
    • Region: Lutz
    • Subdivision: ZIEGLER BROTHERS TRAIL

    HOA & financial

    HOA
    • Has HOA: No
    Other fees
    • Pet fee: $0 monthly
    Other financial information
    • Total actual rent: 0

    Other

    Other facts
    • Ownership: Fee Simple
    • Road surface type: Paved

    Price history

    DateEventPrice
    8/1/2023Sold$820,000-3.5%$249/sqft
    Source: Stellar MLS #T3433912 Report a problem
    5/24/2023Pending sale$849,999$258/sqft
    Source: Stellar MLS #T3433912 Report a problem
    5/8/2023Listed for sale$849,999$258/sqft
    Source: Stellar MLS #T3433912 Report a problem
    5/1/2023Listing removed--
    Source: Stellar MLS #T3433912 Report a problem
    4/27/2023Price change$849,999-1.8%$258/sqft
    Source: Stellar MLS #T3433912 Report a problem
    3/14/2023Listed for sale$865,999+116.2%$263/sqft
    Source: Stellar MLS #T3433912 Report a problem
    8/18/2020Sold$400,586+434.1%$122/sqft
    Source: Public Record Report a problem
    2/27/2019Sold$75,000-11.5%$23/sqft
    Source: Public Record Report a problem
    1/31/2019Pending sale$84,700$26/sqft
    Source: RE/MAX Bay To Bay #T3141083 Report a problem
    1/31/2019Listed for sale$84,700$26/sqft
    Source: RE/MAX BAY TO BAY #T3141083 Report a problem
    1/31/2019Pending sale$84,700$26/sqft
    Source: RE/MAX BAY TO BAY #T3141083 Report a problem
    1/25/2019Price change$84,700-5.8%$26/sqft
    Source: RE/MAX BAY TO BAY #T3141083 Report a problem
    12/3/2018Price change$89,900-10.1%$27/sqft
    Source: RE/MAX BAY TO BAY #T3141083 Report a problem
    11/8/2018Listed for sale$100,000+150.6%$30/sqft
    Source: RE/MAX BAY TO BAY #T3141083 Report a problem
    8/15/2000Sold$39,900$12/sqft
    Source: Public Record Report a problem

    Public tax history

    YearProperty taxesTax assessment
    2025$6,945 +8.6%$389,570 +2.9%
    2024$6,396 -5.3%$378,591 -5.5%
    2023$6,755 +3.9%$400,540 +3%
    2022$6,504 -4.6%$388,874 +3%
    2021$6,821 +492.2%$377,548 +491.4%
    2020$1,152 +10%$63,840 +11.1%
    2019$1,047 $57,456 -12.9%
    2018$1,047 -13.2%$65,968
    2017$1,206 +5%$65,968 +23.5%
    2016$1,149 +3.8%$53,410 +10%
    2015$1,106 +26.4%$48,555 +10%
    2014$876 $44,141 +10%
    2013$876 +18.8%$40,128 +10%
    2012$737 -0.2%$36,480
    2011$739 +0.7%$36,480
    2010$734 -33.7%$36,480 -33.3%
    2009$1,108 -33.7%$54,720 -33.3%
    2008$1,670 +1.3%$82,080
    2007$1,649 +17.1%$82,080 +28.6%
    2006$1,408 -8.3%$63,840 -5.1%
    2005$1,535 $67,300 +36.4%
    2004-- $49,354
    2003-- $49,354
    2002-- $49,354 +59.7%
    2001-- $30,900 +152.5%
    2000$295 $12,240

    Find assessor info on the county website

    Neighborhood: 33559

    Nearby schools

    GreatSchools rating
    Schools provided by the listing agent
    • Elementary: Lutz-HB
    • Middle: Liberty-HB
    • High: Freedom-HB

    Source: Stellar MLS. This data may not be complete. We recommend contacting the local school district to confirm school assignments for this home.

    Get a cash offer in 3 minutes
    Find out how much your home could sell for in as little as 3 minutes with a no-obligation cash offer.
    Estimated market value
    $855,100
    Get a cash offer in 3 minutes
    Find out how much your home could sell for in as little as 3 minutes with a no-obligation cash offer.
    Estimated market value
    $855,100