Located on a quiet cul-de-sac, this custom designed Locust Creek Estates home is sure to leave a lasting impression. Built in 2017, this 5-bed 4 full and 1 half bath property offers a desirable open floor plan with large windows that capture lovely tree-lined views. The heart of the home is a welcoming two-story great room featuring tasteful built-ins and a gas fireplace, creating a warm focal point. The great room flows naturally into a formal dining room and a well-planned kitchen, making it an ideal setting for relaxed entertaining. Beyond the kitchen, you'll find a charming screened porch, perfect for three-season enjoyment. Spacious and inviting, the primary suite boasts a large walk-in closet, dual sinks, jacuzzi tub, glass shower and private water closet. Completing the main level is a half bathroom and practical laundry/mudroom with access to the three-car garage. The second floor is accessed from the main foyer and includes three additional bedrooms, each generously outfitted with ample closet space, and two full baths. The lower level, with over 1,650 square feet of newly finished space, features a spacious recreation and billiards area, complete with a wet bar. This level also includes a workout room with sauna and a comfortable in-law suite with its own full bath. Few homes in Locust Creek Estates offer the privacy afforded here. Whether you're sipping morning coffee on the screened porch or enjoying outdoor dining on the back deck surrounded by the tranquility of nature, this cherished space is sure to become your favorite retreat.
Sold for $855,000
Tax assessed value
$855,000
18912 Long Grove Way, Louisville, KY 40245
5beds
5,017sqft
Single Family Residence
Built in 2017
0.61 Acres Lot
$965,400 Zestimate®
$170/sqft
$5,306 Estimated rent
Home value
$965,400
$917,000 - $1.02M
$5,306/mo
Zestimate® history
Owner options
List your home for rent
$5,306/mo
Rent Zestimate®
Find your next renter with Zillow Rental Manager. Plus, with online applications, you can quickly screen prospective tenants – for free.
$5,306/mo
Rent Zestimate®
Refinance and save
$6,490/mo
Est. payment
Refinancing to a lower rate could help reduce your monthly payments and save thousands over the life of the loan.
$6,490/mo
Est. payment
Explore your selling options
Work with a Zillow partner agent
Leverage their expertise and Zillow's premium Showcase listings to get your home seen by more buyers.
Get startedList with your own agent
Get your home in front of millions of buyers by listing it on Zillow.
Learn how to do itSell it yourself
Take full control of how buyers see your home on Zillow by listing For Sale by Owner (FSBO).
List your homeWhat's special
Half bathroomWet barAmple closet spaceBack deckScreened porchBilliards areaLovely tree-lined views
Zillow last checked:
Listing updated:
Listed by:
Bass + Bringardner Team 502-548-0132,
Lenihan Sotheby's Int'l Realty
Bought with:
Matt Spencer, 220326
RE/MAX Properties East
Source: Metro Search Inc. LLC DBA Apex MLS,MLS#: 1645356
Facts & features
Interior
Bedrooms & bathrooms
- Bedrooms: 5
- Bathrooms: 5
- Full bathrooms: 4
- 1/2 bathrooms: 1
Primary bedroom
- Level: First
Bedroom
- Level: Second
Bedroom
- Level: Second
Bedroom
- Level: Second
Bedroom
- Level: Basement
Primary bathroom
- Level: First
Half bathroom
- Level: First
Full bathroom
- Level: Second
Full bathroom
- Level: Second
Full bathroom
- Level: Basement
Dining room
- Level: First
Family room
- Level: Basement
Foyer
- Level: First
Great room
- Level: First
Gym
- Level: Basement
Kitchen
- Level: First
Laundry
- Level: First
Heating
- Forced Air, Natural Gas
Cooling
- Central Air
Features
- Basement: Walkout Part Fin
- Number of fireplaces: 1
Interior area
- Total structure area: 3,367
- Total interior livable area: 5,017 sqft
- Finished area above ground: 3,367
- Finished area below ground: 1,650
Property
Parking
- Total spaces: 3
- Parking features: Attached, Entry Side, Driveway
- Attached garage spaces: 3
- Has uncovered spaces: Yes
Features
- Stories: 2
- Patio & porch: Screened Porch
- Fencing: Full
Lot
- Size: 0.61 Acres
- Features: Sidewalk, See Remarks
Details
- Parcel number: 374801970000
Construction
Type & style
- Home type: SingleFamily
- Architectural style: Traditional
- Property subtype: Single Family Residence
Materials
- Wood Frame, Brick Veneer
- Foundation: Concrete Perimeter
- Roof: Shingle
Condition
- Year built: 2017
Utilities & green energy
- Sewer: Public Sewer
- Water: Public
- Utilities for property: Electricity Connected
Community & HOA
Community
- Subdivision: Locust Creek Estates
HOA
- Has HOA: Yes
- HOA fee: $1,200 annually
Location
- Region: Louisville
Financial & listing details
- Price per square foot: $170/sqft
- Tax assessed value: $855,000
- Annual tax amount: $9,730
- Date on market: 9/15/2023
- Electric utility on property: Yes
Price history
| Date | Event | Price |
|---|---|---|
| 10/23/2023 | Sold | $855,000+1.2%$170/sqft |
Source:  Metro Search Inc. LLC DBA Apex MLS #1645356 Report a problem Metro Search Inc. LLC DBA Apex MLS #1645356 Report a problem | ||
| 10/5/2023 | Pending sale | $845,000$168/sqft |
Source: Metro Search Inc. LLC DBA Apex MLS #1645356 Report a problem | ||
| 9/18/2023 | Contingent | $845,000$168/sqft |
Source: Metro Search Inc. LLC DBA Apex MLS #1645356 Report a problem | ||
| 9/15/2023 | Listed for sale | $845,000+619.8%$168/sqft |
Source: Metro Search Inc. LLC DBA Apex MLS #1645356 Report a problem | ||
| 2/21/2017 | Sold | $117,400$23/sqft |
Source: Public Record Report a problem | ||
Public tax history
| Year | Property taxes | Tax assessment |
|---|---|---|
| 2024 | $9,730 +10.3% | $855,000 +12.3% |
| 2023 | $8,819 -0.3% | $761,530 |
| 2022 | $8,849 +6.5% | $761,530 +15% |
| 2021 | $8,311 +8.9% | $662,320 |
| 2020 | $7,630 | $662,320 |
| 2019 | $7,630 +13.9% | $662,320 +5.8% |
| 2018 | $6,702 | $626,020 +909.7% |
| 2017 | $6,702 +1122.7% | $62,000 +13.1% |
| 2013 | $548 | $54,810 |
| 2011 | $548 | $54,810 |
| 2010 | $548 | $54,810 |
| 2009 | $548 | $54,810 |
| 2007 | -- | $54,810 |
| 2006 | -- | $54,810 |
Find assessor info on the county website
Neighborhood: Eastwood
Nearby homes
- $888,6280.49 Acres18910 Long Grove Way, Louisville, KY 40245Off Market

- $1,286,9006 bd7 ba8.2k sqft707 Park Creek Cir, Louisville, KY 40245Off Market

- $1,379,900-- bd-- ba-- sqft713 Park Creek Cir, Louisville, KY 40245Off Market
- $571,4000.66 Acres18916 Long Grove Way, Louisville, KY 40245Off Market
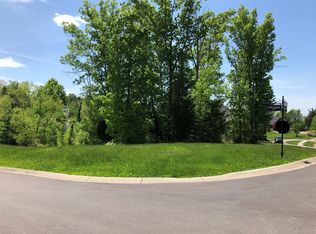
- $1,232,5006 bd5 ba6.8k sqft18913 Long Grove Way, Louisville, KY 40245Off Market
- $1,091,7006 bd5 ba7.2k sqft18911 Long Grove Way, Louisville, KY 40245Off Market
- $944,100-- bd-- ba-- sqft18908 Long Grove Way, Louisville, KY 40245Off Market
- $1,493,6005 bd10 ba7.1k sqft719 Park Creek Cir, Louisville, KY 40245Off Market
Nearby schools
GreatSchools rating
- 8/10Stopher Elementary SchoolGrades: PK-5Distance: 4.3 mi
- 8/10Crosby Middle SchoolGrades: 6-8Distance: 7.5 mi
- 5/10Eastern High SchoolGrades: 9-12Distance: 5.9 mi


Get pre-qualified for a loan
At Zillow Home Loans, we can pre-qualify you in as little as 5 minutes with no impact to your credit score.An equal housing lender. NMLS #10287.
Sell for more on Zillow
Get a Zillow Showcase℠ listing at no additional cost and you could sell for .
$965,400
2% more
+$19,308
With Zillow Showcase(estimated)
$984,708
- Kentucky
- Jefferson County
- Louisville
- 40245
- Eastwood
- 18912 Long Grove Way
Nearby cities
Nearby neighborhoods
Nearby zip codes
Other Louisville Topics
