Rare opportunity to own in Mokena's highly sought after location of Marley Creek! Gleaming hardwood floors and volume ceilings welcome you into this beautiful 3 bedroom 3.1 bath townhome with finished basement. Original homeowner spared no attention to details when picking out finishes to really separate this home from the rest. The heart of the home is the spacious kitchen which features an expanded wall of maple cabinets, beautiful tiled backsplash and undermount lighting. Kitchen also provides a breakfast bar, granite counters, stainless steel appliances, pantry, bright eating area space and a double sided see through fireplace connecting kitchen to family room. Main level also includes formal dining area that could easily be great space for a home office plus a convenient main level utility/ldy room. Upper level features loft with hardwood flooring looking down onto family room below. 3 spacious bedrooms including primary ensuite with hardwood flooring, 2 large walk-in closets, volume ceilings, comfort height vanities, jacuzzi tub and separate shower. Open staircase leads to an awesome finished lower level with stylish LVP flooring, extra family room, gaming area and dry bar. The ultimate spot for movie nights or hosting casual get togethers. Lower level also has beautiful 3rd full bath and a workshop/utility room perfect for extra storage and hobby space. This home only gets better with the outdoor living space. Step outside onto the beautiful expansive Trex deck, done in 2020, with custom built in lighting and steps leading down to lush green space. This is truly the perfect setting and home for entertaining or enjoying quiet sunsets from your deck. Home offers peace of mind with a new roof in 2022 along with extra upgrades including upgraded support beam in basement eliminating the need for any extra support poles providing for a wide open space! Paneled doors, security system, custom blinds, upgraded electrical, bright canned lighting and plenty of added closet space. Great proximity to I-80, shopping, restaurants, Metra and award winning Lincoln Way school district. The perfect blend of comfort, convenience and a welcoming community!
Contingent
$519,900
18912 Marley Ln, Mokena, IL 60448
3beds
3,354sqft
Townhouse, Single Family Residence
Built in 2005
2,450 Square Feet Lot
$-- Zestimate®
$155/sqft
$275/mo HOA
What's special
Finished basementVolume ceilingsBright canned lightingExtra family roomSpacious kitchenSecurity systemGaming area
- --
- 194
- views
- 8
- saves
Zillow last checked:
Listing updated:
Listed by:
Sandra Criscione 815-370-3532,
CRIS Realty
Source: MRED as distributed by MLS GRID,MLS#: 12734384
Facts & features
Interior
Bedrooms & bathrooms
- Bedrooms: 3
- Bathrooms: 4
- Full bathrooms: 3
- 1/2 bathrooms: 1
Rooms
- Room types: Loft, Foyer
Primary bedroom
- Features: Flooring (Hardwood), Window Treatments (Window Treatments), Bathroom (Full)
- Level: Second
- Area: 345 Square Feet
- Dimensions: 15X23
Bedroom 2
- Features: Flooring (Carpet), Window Treatments (Window Treatments)
- Level: Second
- Area: 150 Square Feet
- Dimensions: 10X15
Bedroom 3
- Features: Flooring (Carpet), Window Treatments (Window Treatments)
- Level: Second
- Area: 170 Square Feet
- Dimensions: 10X17
Dining room
- Features: Flooring (Hardwood), Window Treatments (Window Treatments)
- Level: Main
- Area: 156 Square Feet
- Dimensions: 13X12
Family room
- Features: Flooring (Luxury Vinyl)
- Level: Basement
- Area: 504 Square Feet
- Dimensions: 24X21
Foyer
- Features: Flooring (Hardwood)
- Level: Main
- Area: 88 Square Feet
- Dimensions: 8X11
Kitchen
- Features: Kitchen (Eating Area-Breakfast Bar, Eating Area-Table Space, Pantry-Closet, Custom Cabinetry, Granite Counters), Flooring (Hardwood), Window Treatments (Window Treatments)
- Level: Main
- Area: 558 Square Feet
- Dimensions: 18X31
Laundry
- Features: Flooring (Ceramic Tile)
- Level: Main
- Area: 54 Square Feet
- Dimensions: 6X9
Living room
- Features: Flooring (Hardwood), Window Treatments (Window Treatments)
- Level: Main
- Area: 384 Square Feet
- Dimensions: 16X24
Loft
- Features: Flooring (Hardwood)
- Level: Second
- Area: 210 Square Feet
- Dimensions: 10X21
Heating
- Natural Gas
Cooling
- Central Air
Appliances
- Included: Range, Microwave, Dishwasher, Refrigerator, Stainless Steel Appliance(s)
- Laundry: Main Level, Multiple Locations
Features
- Vaulted Ceiling(s), Storage, Walk-In Closet(s), Granite Counters, Separate Dining Room, Workshop
- Flooring: Hardwood, Carpet
- Doors: 6 Panel Door(s)
- Windows: Window Treatments
- Basement: Finished,Full
- Number of fireplaces: 1
- Fireplace features: Double Sided
Interior area
- Total structure area: 3,698
- Total interior livable area: 3,354 sqft
- Finished area below ground: 826
Property
Parking
- Total spaces: 2
- Parking features: Yes, Attached, Garage
- Attached garage spaces: 2
Accessibility
- Accessibility features: No Disability Access
Lot
- Size: 2,450 Square Feet
- Dimensions: 35x70
Details
- Parcel number: 1909054290420000
- Special conditions: None
Construction
Type & style
- Home type: Townhouse
- Property subtype: Townhouse, Single Family Residence
Materials
- Brick
Condition
- New construction: No
- Year built: 2005
Utilities & green energy
- Sewer: Public Sewer
- Water: Lake Michigan
Community & HOA
Community
- Subdivision: Marley Creek
HOA
- Has HOA: Yes
- Services included: Insurance, Exterior Maintenance, Snow Removal
- HOA fee: $275 monthly
Location
- Region: Mokena
Financial & listing details
- Price per square foot: $155/sqft
- Tax assessed value: $420,549
- Annual tax amount: $10,027
- Date on market: 8/19/2026
- Ownership: Fee Simple w/ HO Assn.
Estimated market value
Not available
Estimated sales range
Not available
Not available
Price history
| Date | Event | Price |
|---|---|---|
| 12/6/2005 | Sold | $262,000$78/sqft |
Source: Public Record Report a problem | ||
Public tax history
| Year | Property taxes | Tax assessment |
|---|---|---|
| 2024 | $10,027 +5.5% | $140,183 +12% |
| 2023 | $9,501 +8.2% | $125,197 +9.8% |
| 2022 | $8,780 +6.2% | $114,033 +6.9% |
| 2021 | $8,267 +2.1% | $106,683 +2.9% |
| 2020 | $8,097 +3.2% | $103,677 +2.8% |
| 2019 | $7,847 +3.4% | $100,902 +3% |
| 2018 | $7,586 +1.9% | $98,001 +2.4% |
| 2017 | $7,448 +2.9% | $95,713 +3.5% |
| 2016 | $7,241 +2.8% | $92,432 +3.7% |
| 2015 | $7,047 | $89,177 +0.7% |
| 2014 | $7,047 +2.2% | $88,557 -1.3% |
| 2013 | $6,893 +0.4% | $89,705 -5% |
| 2012 | $6,866 +3.1% | $94,427 -3.9% |
| 2011 | $6,660 +3.3% | $98,279 -3.5% |
| 2010 | $6,446 +3.3% | $101,843 -2.4% |
| 2009 | $6,242 +3.5% | $104,294 |
| 2008 | $6,032 | $104,294 +2.5% |
| 2007 | -- | $101,750 +7.5% |
| 2006 | $6,999 +1680.3% | $94,651 +1459.3% |
| 2005 | $393 | $6,070 |
Find assessor info on the county website
Monthly payment
Est. payment
Payment breakdown
Explore the cost of this home by adjusting the details. Changes won't be saved.Climate risks
Neighborhood: 60448
Nearby schools
Schools provided by the listing agent
- District: 159
Source: MRED as distributed by MLS GRID. This data may not be complete. We recommend contacting the local school district to confirm school assignments for this home.
Similar homes
- $449,0003 bd3 ba3k sqft11640 197th St, Mokena, IL 60448New
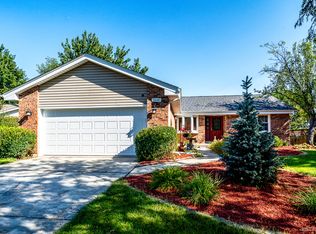 MLS ID #12741241, Martha Rodriguez-De La Vega, Realty One Group Heartland. MRED as distributed by MLS GRID
 - $500,0004 bd3 ba3.5k sqft19620 Kevin Ln, Mokena, IL 60448Active
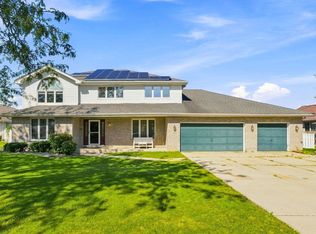 MLS ID #12741878, Manhal Rabadi, Coldwell Banker Realty. MRED as distributed by MLS GRID
 - $349,9003 bd3 ba2.6k sqft11242 Pin Oak Cir, Mokena, IL 60448New
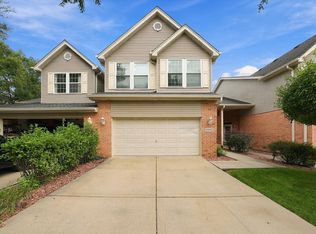 MLS ID #12756211, Aram Ghazaryan, eXp Realty. MRED as distributed by MLS GRID
 - $575,0004 bd3 ba3.4k sqft19331 Everett Ln, Mokena, IL 60448Active
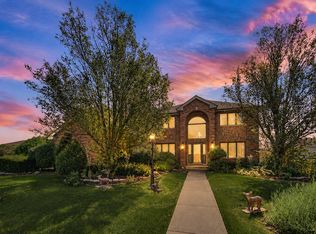 MLS ID #12746149, Michael Egan, Keller Williams Preferred Rlty. MRED as distributed by MLS GRID
