Skip main navigation
Closed
  • $550,000

    18912 Parkway Ln, Mokena, IL 60448

    5beds
    3,740sqft
    Single Family Residence
    Built in 1991
    0.29 Acres Lot
    $624,500 Zestimate®
    $147/sqft
    $4,409 Estimated rent

    Home value

    $624,500

    $593,000 - $656,000

    $4,409/mo

    Zestimate® history
    Loading
    Loading...

    Owner options

    List your home for rent

    $4,409/mo

    Rent Zestimate®

    Find your next renter with Zillow Rental Manager. Plus, with online applications, you can quickly screen prospective tenants – for free.

    Learn more

    $4,409/mo

    Rent Zestimate®

    Refinance and save

    $3,988/mo

    Est. payment

    Refinancing to a lower rate could help reduce your monthly payments and save thousands over the life of the loan.

    See today's rates

    $3,988/mo

    Est. payment

    Explore your selling options

    Work with a Zillow partner agent

    Leverage their expertise and Zillow's premium Showcase listings to get your home seen by more buyers.

    Get started

    List with your own agent

    Get your home in front of millions of buyers by listing it on Zillow.

    Learn how to do it

    Sell it yourself

    Take full control of how buyers see your home on Zillow by listing For Sale by Owner (FSBO).

    List your home

    What's special

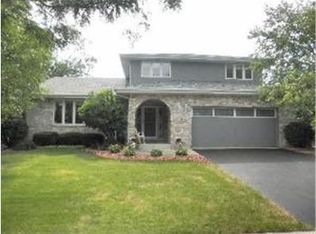
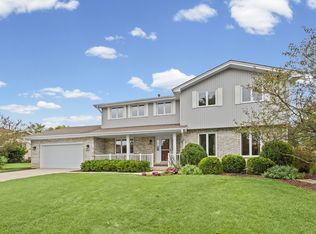
    Move right into this spacious quality built 5 bedroom 3.5 bath home in the heart of Mokena today! This home boasts many updates from the sellers including facia, soffits, siding, gutters, roof and several windows within the last 5 years! The first floor features a formal dining room, living room, family room, large eat in kitchen and a main floor bedroom with a full bath. The kitchen appliances are new stainless steel with newer cabinets, granite counter tops and a tile backsplash. The second level has 4 oversized bedrooms, 2 full bathrooms and a HUGE master bedroom suite that was fully remodeled with a generously sized walk in closet. The finished basement is great for entertainment with a bar, half bath and crawl space for storage! This home has a 200 AMP electrical panel, an updated 75 gallon hot water tank, two separate furnaces/HVAC systems that have been updated within the last 5 years and SO MUCH MORE! The fully fenced in back yard has a built in salt water pool which is great for entertaining and family gatherings. Over $100k invested into the pool/exterior landscaping of the home. The entire landscaping has been meticulously managed by the original owners to take great pride in the upkeep of their home. This home has a 3.5 ATTACHED car garage. One block away from Buske Park, maintained and in working condition irrigation system, new ring security system and a separate dog run! You wouldn't have to do much to this home other than move right in! This home will not last long, make an appointment today!

    Zillow last checked:

    Listing updated:

    Listed by:

    Kenneth Hoffman 708-941-8188,

    Hoffman Realtors LLC

    Bought with:

    Joseph Siwinski

    Lincoln-Way Realty, Inc

    Source: MRED as distributed by MLS GRID,MLS#: 12144831MLS Logo

    Facts & features

    Interior

    Bedrooms & bathrooms
    • Bedrooms: 5
    • Bathrooms: 4
    • Full bathrooms: 3
    • 1/2 bathrooms: 1
    Rooms
    • Room types: Bedroom 5
    Primary bedroom
    • Features: Flooring (Carpet), Bathroom (Full)
    • Level: Second
    • Area: 352 Square Feet
    • Dimensions: 16X22
    Bedroom 2
    • Features: Flooring (Carpet)
    • Level: Second
    • Area: 195 Square Feet
    • Dimensions: 13X15
    Bedroom 3
    • Features: Flooring (Carpet)
    • Level: Second
    • Area: 168 Square Feet
    • Dimensions: 12X14
    Bedroom 4
    • Features: Flooring (Carpet)
    • Level: Second
    • Area: 156 Square Feet
    • Dimensions: 13X12
    Bedroom 5
    • Features: Flooring (Carpet)
    • Level: Main
    • Area: 156 Square Feet
    • Dimensions: 13X12
    Dining room
    • Level: Main
    • Area: 195 Square Feet
    • Dimensions: 15X13
    Family room
    • Features: Flooring (Carpet)
    • Level: Main
    • Area: 350 Square Feet
    • Dimensions: 25X14
    Kitchen
    • Features: Flooring (Hardwood)
    • Level: Main
    • Area: 238 Square Feet
    • Dimensions: 17X14
    Laundry
    • Level: Main
    • Area: 40 Square Feet
    • Dimensions: 8X5
    Living room
    • Features: Flooring (Carpet)
    • Level: Main
    • Area: 360 Square Feet
    • Dimensions: 20X18
    Heating
    • Natural Gas, Forced Air
    Cooling
    • Central Air
    Features
    • Basement: Partially Finished,Crawl Space,Full
    Interior area
    • Total structure area: 0
    • Total interior livable area: 3,740 sqft

    Property

    Parking
    • Total spaces: 3
    • Parking features: On Site, Attached, Garage
    • Attached garage spaces: 3
    Accessibility
    • Accessibility features: No Disability Access
    Features
    • Stories: 2
    Lot
    • Size: 0.29 Acres
    • Dimensions: 100X127
    Details
    • Parcel number: 1909064080230000
    • Special conditions: None

    Construction

    Type & style
    • Home type: SingleFamily
    • Property subtype: Single Family Residence
    Materials
    • Brick
    Condition
    • New construction: No
    • Year built: 1991

    Utilities & green energy

    • Sewer: Public Sewer
    • Water: Lake Michigan, Public

    Community & HOA

    HOA
    • Services included: None
    Location
    • Region: Mokena

    Financial & listing details

    • Price per square foot: $147/sqft
    • Tax assessed value: $485,745
    • Annual tax amount: $10,426
    • Date on market: 8/22/2024
    • Listing terms: Conventional
    • Ownership: Fee Simple

    Price history

    DateEventPrice
    10/15/2024Sold$550,000-3.5%$147/sqft
    Source: MRED as distributed by MLS GRID #12144831 Report a problem
    9/16/2024Contingent$569,900$152/sqft
    Source: MRED as distributed by MLS GRID #12144831 Report a problem
    8/22/2024Listed for sale$569,900$152/sqft
    Source: MRED as distributed by MLS GRID #12144831 Report a problem

    Public tax history

    YearProperty taxesTax assessment
    2024$11,069 +6.2%$161,915 +12%
    2023$10,426 +6.3%$144,606 +9.8%
    2022$9,810 +6.5%$131,712 +6.9%
    2021$9,214 +2.2%$123,222 +2.9%
    2020$9,015 +3.3%$119,749 +2.8%
    2019$8,726 +3.6%$116,544 +3%
    2018$8,427 +2%$113,193 +2.4%
    2017$8,265 +3%$110,551 +3.5%
    2016$8,023 -2.4%$106,761 +3.6%
    2015$8,219 $103,002 +0.7%
    2014$8,219 +2.2%$102,286 -1.3%
    2013$8,039 +0.4%$103,612 -5%
    2012$8,003 +1.9%$109,065 -5%
    2011$7,852 +3.3%$114,805 -3.5%
    2010$7,598 +3.3%$118,969 -2.3%
    2009$7,355 +3.6%$121,832
    2008$7,103 $121,832 +2.5%
    2007-- $118,860 +7.5%
    2006$6,553 +4.3%$110,568 +8.4%
    2005$6,281 +4.4%$101,981 +8%
    2004$6,015 +2.7%$94,427 +5.1%
    2003$5,859 +0.1%$89,828 +4.6%
    2002$5,853 -0.1%$85,867 +1.9%
    2001$5,858 +4%$84,291 +4.8%
    2000$5,631 $80,468
    Find assessor info on the county website

    Neighborhood: 60448

    Nearby schools

    GreatSchools rating
    Schools provided by the listing agent
    • High: Lincoln-Way Central High School
    • District: 159

    Source: MRED as distributed by MLS GRID. This data may not be complete. We recommend contacting the local school district to confirm school assignments for this home.

    Get a cash offer in 3 minutes
    Find out how much your home could sell for in as little as 3 minutes with a no-obligation cash offer.
    Estimated market value
    $624,500
    Get a cash offer in 3 minutes
    Find out how much your home could sell for in as little as 3 minutes with a no-obligation cash offer.
    Estimated market value
    $624,500