Skip main navigation
Closed
  • $395,730

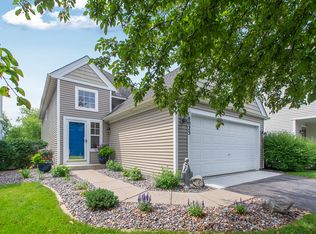
    18913 96th Ave N, Maple Grove, MN 55311

    2beds
    2,069sqft
    Single Family
    Built in 1998
    3,484.8 Square Feet Lot
    $395,900 Zestimate®
    $191/sqft
    $2,493 Estimated rent

    Home value

    $395,900

    $368,000 - $428,000

    $2,493/mo

    Zestimate® history
    Loading
    Loading...

    Owner options

    List your home for rent

    $2,493/mo

    Rent Zestimate®

    Find your next renter with Zillow Rental Manager. Plus, with online applications, you can quickly screen prospective tenants – for free.

    Learn more

    $2,493/mo

    Rent Zestimate®

    Refinance and save

    $2,667/mo

    Est. payment

    Refinancing to a lower rate could help reduce your monthly payments and save thousands over the life of the loan.

    See today's rates

    $2,667/mo

    Est. payment

    Explore your selling options

    Work with a Zillow partner agent

    Leverage their expertise and Zillow's premium Showcase listings to get your home seen by more buyers.

    Get started

    List with your own agent

    Get your home in front of millions of buyers by listing it on Zillow.

    Learn how to do it

    Sell it yourself

    Take full control of how buyers see your home on Zillow by listing For Sale by Owner (FSBO).

    List your home

    What's special

    If you said you would not move until you found a home with everything updated and a private, scenic backyard - your search ends here! Welcome to this masterfully renovated Maple Grove home where every detail has been thoughtfully designed and meticulously upgraded. You’re immediately greeted by a bright foyer and soaring vaulted ceilings that create an open, welcoming feel. The beautifully updated kitchen features stunning cabinetry, striking countertops, a timeless backsplash, an accent island wall, and newer appliances - including a convenient two-drawer dishwasher plus more! Gorgeous wood floors flow throughout the main living spaces, enhancing the home’s warmth and style. Enjoy meals in the sun-filled eat-in kitchen or host gatherings in the formal dining area. The inviting living room showcases a gas fireplace with a striking tile surround and large patio doors that bring in natural light while providing easy access to the maintenance-free deck and backyard views. The primary suite is a true retreat, highlighted by a romantic vaulted ceiling and a beautifully updated bathroom with finishes typically found in luxury homes. The custom walk-in closet is equally impressive, featuring wood flooring and elegant chandelier lighting. The finished lower level offers a versatile floor plan including sprawling family room, flex room, secondary bedroom, ¾ bathroom and convenient laundry room with built-in utility sink. Step outside to experience the peaceful outdoor setting. Relax on the main-level deck, enjoy the sun-soaked paver patio, or unwind in the shade with the privacy wall - creating a serene space for quiet moments or entertaining. This home truly has so much to experience. Supplement of all improvements available upon request.

    Zillow last checked:

    Listing updated:

    Listed by:

    Carrie F Schmitz 763-227-1405,

    Keller Williams Classic Rlty NW

    Bought with:

    James Raymond Meerschaert

    Edina Realty, Inc.

    Source: NorthstarMLS as distributed by MLS GRID,MLS#: 7032441MLS Logo

    Facts & features

    Interior

    Bedrooms & bathrooms
    • Bedrooms: 2
    • Bathrooms: 3
    • Full bathrooms: 1
    • 3/4 bathrooms: 1
    • 1/2 bathrooms: 1
    Bedroom
    • Level: Upper
    • Area: 168 Square Feet
    • Dimensions: 14x12
    Bedroom 2
    • Level: Lower
    • Area: 192 Square Feet
    • Dimensions: 16x12
    Primary bathroom
    • Level: Upper
    • Area: 108 Square Feet
    • Dimensions: 12x9
    Bathroom
    • Level: Lower
    • Area: 72 Square Feet
    • Dimensions: 9x8
    Dining room
    • Level: Upper
    • Area: 132 Square Feet
    • Dimensions: 12x11
    Family room
    • Level: Lower
    • Area: 384 Square Feet
    • Dimensions: 32x12
    Flex room
    • Level: Lower
    • Area: 90 Square Feet
    • Dimensions: 10x9
    Foyer
    • Level: Main
    • Area: 96 Square Feet
    • Dimensions: 12x8
    Kitchen
    • Level: Upper
    • Area: 168 Square Feet
    • Dimensions: 14x12
    Laundry
    • Level: Lower
    • Area: 96 Square Feet
    • Dimensions: 12x8
    Living room
    • Level: Upper
    • Area: 204 Square Feet
    • Dimensions: 17x12
    Walk in closet
    • Level: Upper
    • Area: 84 Square Feet
    • Dimensions: 12x7
    Heating
    • Forced Air
    Cooling
    • Central Air
    Appliances
    • Included: Dishwasher, Disposal, Dryer, Exhaust Fan, Microwave, Range, Refrigerator, Stainless Steel Appliance(s), Washer, Water Softener Owned
    • Laundry: Lower Level, Sink
    Features
    • Basement: Drain Tiled,Finished,Full,Sump Pump,Walk-Out Access
    • Number of fireplaces: 2
    • Fireplace features: Family Room, Gas, Living Room
    Interior area
    • Total structure area: 2,069
    • Total interior livable area: 2,069 sqft
    • Finished area above ground: 1,109
    • Finished area below ground: 940

    Property

    Parking
    • Total spaces: 2
    • Parking features: Attached, Garage Door Opener
    • Attached garage spaces: 2
    • Has uncovered spaces: Yes
    • Details: Garage Dimensions (22x20)
    Accessibility
    • Accessibility features: None
    Features
    • Levels: Multi/Split
    • Patio & porch: Deck, Patio
    Lot
    • Size: 3,484 sqft
    • Dimensions: 39 x 91
    Details
    • Foundation area: 960
    • Parcel number: 0711922320069
    • Zoning description: Residential-Single Family

    Construction

    Type & style
    • Home type: SingleFamily
    • Property subtype: Single Family
    Materials
    • Roof: Age Over 8 Years,Asphalt
    Condition
    • New construction: No
    • Year built: 1998

    Utilities & green energy

    • Gas: Natural Gas
    • Sewer: City Sewer/Connected
    • Water: City Water/Connected

    Community & neighborhood

    Location
    • Region: Maple Grove
    • Subdivision: The Village Of Rush Creek

    HOA & financial

    HOA
    • Has HOA: Yes
    • HOA fee: $172 monthly
    • Services included: Lawn Care, Professional Mgmt, Sanitation, Snow Removal
    • Association name: Rowcal Management
    • Association phone: 651-233-1307

    Other

    Other facts
    • Road surface type: Paved

    Price history

    DateEventPrice
    4/22/2026Sold$395,730-1%$191/sqft
    Source: NorthstarMLS as distributed by MLS GRID #7032441 Report a problem
    3/30/2026Pending sale$399,900$193/sqft
    Source: NorthstarMLS as distributed by MLS GRID #7032441 Report a problem
    3/12/2026Listed for sale$399,900+70.2%$193/sqft
    Source: NorthstarMLS as distributed by MLS GRID #7032441 Report a problem
    1/10/2005Sold$234,900+31.2%$114/sqft
    Source: Public Record Report a problem
    1/2/2001Sold$179,000+7.5%$87/sqft
    Source: Public Record Report a problem
    6/22/1998Sold$166,545$80/sqft
    Source: Public Record Report a problem

    Public tax history

    YearProperty taxesTax assessment
    2025$3,796 -13.1%$336,600 +3.3%
    2024$4,367 -2%$325,900 -1.6%
    2023$4,456 +12.8%$331,300 -6.5%
    2022$3,950 +12.1%$354,500 +18.6%
    2021$3,523 +4.7%$298,800 +1.6%
    2020$3,366 -4.5%$294,200 +9.2%
    2019$3,523 +4.7%$269,400 +6.8%
    2018$3,366 +0.1%$252,300 +16.4%
    2017$3,362 +2.5%$216,800 -1%
    2016$3,282 -2.2%$219,100 +2.9%
    2015$3,357 +7.4%$213,000 +10.2%
    2014$3,126 +6%$193,200 +5.1%
    2013$2,950 -7.4%$183,800 -12.4%
    2012$3,186 +0.8%$209,900 -3.2%
    2011$3,160 +9.1%$216,900
    2010$2,897 +1.6%$216,900 -3.5%
    2009$2,852 +8.4%$224,800 +0.4%
    2006$2,631 +8%$224,000 +7.1%
    2005$2,436 +2.5%$209,200 +7%
    2004$2,376 -12.5%$195,600 +3.9%
    2002$2,715 -54.4%$188,300
    2001$5,960 --

    Find assessor info on the county website

    Neighborhood: 55311

    Nearby schools

    GreatSchools rating
    Get a cash offer in 3 minutes
    Find out how much your home could sell for in as little as 3 minutes with a no-obligation cash offer.
    Estimated market value
    $395,900
    Get a cash offer in 3 minutes
    Find out how much your home could sell for in as little as 3 minutes with a no-obligation cash offer.
    Estimated market value
    $395,900