Skip main navigation
Sold for $630,000
  • $630,000

    18913 Maisons Dr, Lutz, FL 33558

    3beds
    2,070sqft
    Single Family Residence
    Built in 1997
    9,000 Square Feet Lot
    $619,100 Zestimate®
    $304/sqft
    $3,500 Estimated rent

    Home value

    $619,100

    $570,000 - $675,000

    $3,500/mo

    Zestimate® history
    Loading
    Loading...

    Owner options

    List your home for rent

    $3,500/mo

    Rent Zestimate®

    Find your next renter with Zillow Rental Manager. Plus, with online applications, you can quickly screen prospective tenants – for free.

    Learn more

    $3,500/mo

    Rent Zestimate®

    Refinance and save

    $4,325/mo

    Est. payment

    Refinancing to a lower rate could help reduce your monthly payments and save thousands over the life of the loan.

    See today's rates

    $4,325/mo

    Est. payment

    Explore your selling options

    Work with a Zillow partner agent

    Leverage their expertise and Zillow's premium Showcase listings to get your home seen by more buyers.

    Get started

    List with your own agent

    Get your home in front of millions of buyers by listing it on Zillow.

    Learn how to do it

    Sell it yourself

    Take full control of how buyers see your home on Zillow by listing For Sale by Owner (FSBO).

    List your home

    What's special

    Saltwater poolCozy family roomScreened paver lanaiTranquil conservation lotLarge picture windowGorgeous kitchenBamboo flooring
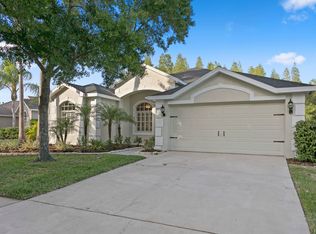
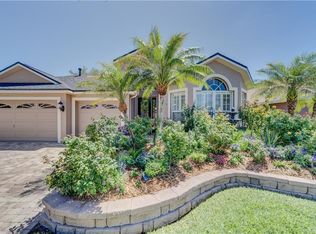
    Welcome to 18913 Maisons Dr, located in Cheval Golf and Country Club—one of Tampa’s premier gated communities and zoned for the highly sought-after Steinbrenner High School! This beautifully updated 3-bedroom, 2-bath home with a 2-car garage sits on a tranquil conservation lot, offering privacy and luxury in a prime Lutz location. Inside, you’ll find bamboo flooring, plantation shutters, and a warm, inviting layout. The gorgeous kitchen is fully updated with stylish finishes, perfect for entertaining or everyday living. Both the master and guest baths have been tastefully renovated, and there’s a versatile office/den/bonus room with built-ins and a custom barn door—ideal for working from home or relaxing. The cozy family room features a large picture window that frames peaceful views of the conservation area. Step outside to your own private retreat: a saltwater pool with screened paver lanai, ideal for enjoying Florida’s sunshine year-round. Additional highlights include: • Updated laundry room • Interior freshly painted • Roof approx. 2014 • AC approx. 2020 • Tankless hot water heater (2014) • Water softener (2014) Enjoy the lifestyle that Cheval offers with 24-hour manned gates, championship golf, tennis, fitness, and more—all minutes from the Veterans Expressway, shopping, dining, and top-rated schools. This move-in ready home truly has it all—luxury, location, and lifestyle. Don’t miss it!

    Zillow last checked:

    Listing updated:

    Listing Provided by:

    Stacy Wolfson 813-240-8888,

    EXP REALTY LLC 888-883-8509

    Bought with:

    Melissa Sontheimer, 3324403

    RE/MAX METRO

    Source: Stellar MLS,MLS#: TB8410297MLS LogoOriginating MLS: Sarasota - Manatee

    Facts & features

    Interior

    Bedrooms & bathrooms
    • Bedrooms: 3
    • Bathrooms: 2
    • Full bathrooms: 2
    Primary bedroom
    • Features: Walk-In Closet(s)
    • Level: First
    • Area: 150 Square Feet
    • Dimensions: 10x15
    Bedroom 2
    • Features: Built-in Closet
    • Level: First
    • Area: 99 Square Feet
    • Dimensions: 11x9
    Bedroom 3
    • Features: Built-in Closet
    • Level: First
    • Area: 120 Square Feet
    • Dimensions: 12x10
    Great room
    • Level: First
    • Area: 104 Square Feet
    • Dimensions: 13x8
    Kitchen
    • Level: First
    • Area: 135 Square Feet
    • Dimensions: 9x15
    Living room
    • Level: First
    • Area: 120 Square Feet
    • Dimensions: 15x8
    Office
    • Level: First
    • Area: 135 Square Feet
    • Dimensions: 9x15
    Heating
    • Electric
    Cooling
    • Central Air
    Appliances
    • Included: Dishwasher, Dryer, Gas Water Heater, Microwave, Range, Refrigerator, Tankless Water Heater, Water Softener
    • Laundry: Electric Dryer Hookup, Laundry Room
    Features
    • Cathedral Ceiling(s), Open Floorplan, Solid Wood Cabinets, Stone Counters, Walk-In Closet(s)
    • Flooring: Bamboo
    • Doors: Sliding Doors
    • Has fireplace: No
    Interior area
    • Total structure area: 2,070
    • Total interior livable area: 2,070 sqft

    Property

    Parking
    • Total spaces: 2
    • Parking features: Garage - Attached
    • Attached garage spaces: 2
    Features
    • Levels: One
    • Stories: 1
    • Exterior features: Irrigation System
    • Has private pool: Yes
    • Pool features: Gunite
    • Has view: Yes
    • View description: Golf Course, Trees/Woods
    Lot
    • Size: 9,000 sqft
    • Dimensions: 75 x 120
    Details
    • Parcel number: U0727180HV00000100019.0
    • Zoning: PD
    • Special conditions: None

    Construction

    Type & style
    • Home type: SingleFamily
    • Property subtype: Single Family Residence
    Materials
    • Block
    • Foundation: Slab
    • Roof: Shingle
    Condition
    • New construction: No
    • Year built: 1997

    Utilities & green energy

    • Sewer: Public Sewer
    • Water: Public
    • Utilities for property: Electricity Connected, Natural Gas Connected, Water Connected

    Community & neighborhood

    Community
    • Community features: Clubhouse, Deed Restrictions, Fitness Center, Gated Community - Guard, Golf Carts OK, Golf, Playground, Pool, Restaurant, Sidewalks, Tennis Court(s)
    Location
    • Region: Lutz
    • Subdivision: CHEVAL WEST VILLAGE 5A

    HOA & financial

    HOA
    • Has HOA: Yes
    • HOA fee: $11 monthly
    • Amenities included: Clubhouse, Fence Restrictions, Fitness Center, Gated, Golf Course, Pickleball Court(s), Pool, Security, Tennis Court(s), Vehicle Restrictions
    • Services included: 24-Hour Guard, Manager, Security
    • Association name: shelly bramm
    Other fees
    • Pet fee: $0 monthly
    Other financial information
    • Total actual rent: 0

    Other

    Other facts
    • Listing terms: Cash,Conventional,FHA,VA Loan
    • Ownership: Fee Simple
    • Road surface type: Paved, Asphalt

    Price history

    DateEventPrice
    9/12/2025Sold$630,000-3.1%$304/sqft
    Source: Stellar MLS #TB8410297 Report a problem
    8/15/2025Pending sale$649,900$314/sqft
    Source: Stellar MLS #TB8410297 Report a problem
    8/8/2025Listed for sale$649,900$314/sqft
    Source: Stellar MLS #TB8410297 Report a problem
    8/4/2025Pending sale$649,900$314/sqft
    Source: Stellar MLS #TB8410297 Report a problem
    7/31/2025Listed for sale$649,900+27.7%$314/sqft
    Source: Stellar MLS #TB8410297 Report a problem
    10/30/2024Listing removed$509,000-1.9%$246/sqft
    Source: Stellar MLS #T3332055 Report a problem
    10/30/2023Listing removed--
    Source: Stellar MLS #T3332055 Report a problem
    11/2/2021Sold$519,000+2%$251/sqft
    Source: Public Record Report a problem
    9/29/2021Pending sale$509,000$246/sqft
    Source: Stellar MLS #T3332055 Report a problem
    9/28/2021Listed for sale$509,000+69.7%$246/sqft
    Source: Stellar MLS #T3332055 Report a problem
    11/10/2014Sold$300,000$145/sqft
    Source: Public Record Report a problem
    9/19/2014Listed for sale$300,000+90.8%$145/sqft
    Source: Coldwell Banker #T2717323 Report a problem
    1/7/1998Sold$157,200$76/sqft
    Source: Public Record Report a problem

    Public tax history

    YearProperty taxesTax assessment
    2025$9,896 +6.6%$432,904 +2.9%
    2024$9,286 +3.9%$420,704 +3%
    2023$8,941 0%$408,450 -2.1%
    2022$8,943 +49.1%$417,238 +63.7%
    2021$6,000 +5%$254,953 +1.4%
    2020$5,717 +2.1%$251,433 +2.3%
    2019$5,599 $245,780 +1.9%
    2018$5,599 +1.9%$241,197 -2.8%
    2017$5,494 +2.5%$248,106 +7.2%
    2016$5,361 -0.5%$231,377 +0.7%
    2015$5,387 +20.8%$229,769 +23.3%
    2014$4,458 $186,358 +1.5%
    2013$4,458 +0.3%$183,604 +1.7%
    2012$4,445 -0.9%$180,535 -0.9%
    2011$4,485 -0.4%$182,230 -1.2%
    2010$4,503 -21.3%$184,406 -5.7%
    2009$5,723 +0.3%$195,582 +0.1%
    2008$5,708 -2.6%$195,387 +3%
    2007$5,858 -1.2%$189,696 +2.5%
    2006$5,931 +0.7%$185,069 +3%
    2005$5,888 $179,679 +2.7%
    2004-- $174,945 +1.9%
    2003-- $171,683 +2.4%
    2002-- $167,659 -1.9%
    2001-- $170,943 -0.7%
    2000$5,651 $172,086

    Find assessor info on the county website

    Neighborhood: 33558

    Nearby schools

    GreatSchools rating
    Schools provided by the listing agent
    • Elementary: McKitrick-HB
    • Middle: Martinez-HB
    • High: Steinbrenner High School

    Source: Stellar MLS. This data may not be complete. We recommend contacting the local school district to confirm school assignments for this home.

    Get a cash offer in 3 minutes
    Find out how much your home could sell for in as little as 3 minutes with a no-obligation cash offer.
    Estimated market value
    $619,100
    Get a cash offer in 3 minutes
    Find out how much your home could sell for in as little as 3 minutes with a no-obligation cash offer.
    Estimated market value
    $619,100