Skip main navigation
Off market
  • $435,000

    18913 Stirling Castle Ct, Pflugerville, TX 78660

    4beds
    2,452sqft
    SingleFamily
    Built in 2005
    10,454 Square Feet Lot
    $435,000 Zestimate®
    $177/sqft
    $2,582 Estimated rent

    Home value

    $435,000

    $413,000 - $457,000

    $2,582/mo

    Zestimate® history
    Loading
    Loading...

    Owner options

    List your home for rent

    $2,582/mo

    Rent Zestimate®

    Find your next renter with Zillow Rental Manager. Plus, with online applications, you can quickly screen prospective tenants – for free.

    Learn more

    $2,582/mo

    Rent Zestimate®

    Refinance and save

    $2,909/mo

    Est. payment

    Refinancing to a lower rate could help reduce your monthly payments and save thousands over the life of the loan.

    See today's rates

    $2,909/mo

    Est. payment

    Explore your selling options

    Work with a Zillow partner agent

    Leverage their expertise and Zillow's premium Showcase listings to get your home seen by more buyers.

    Get started

    List with your own agent

    Get your home in front of millions of buyers by listing it on Zillow.

    Learn how to do it

    Sell it yourself

    Take full control of how buyers see your home on Zillow by listing For Sale by Owner (FSBO).

    List your home

    What's special

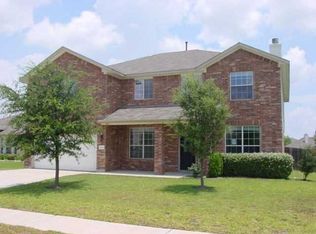
    Back on the market! Amazing backyard and brand new roof on this beautiful four bedroom and two bath single story home on a cul-de-sac in desirable Highland Park North in Pflugerville. This home has been lovingly maintained and has many upgrades and is being offered for sale for the first time since its construction. Location! Location! The home has convenient access to schools, employers and the many neighborhood amenities. Wide streets, sidewalks, playgrounds, and pools all await you in Highland Park North. The main living area offers formal dining, family room with a fireplace that opens to a casual dining and large kitchen with an island and pull out shelving. Each of the rooms has walk-in closets and tall ceilings. The fourth bedroom is currently set up as an office with french doors and semi built-in office furniture which conveys. The master bedroom is roomy and has an en-suite bath and enormous walk-in closet as well. The home has tall ceilings throughout and tons of storage. The floorplan is fantastic and makes the best use of the space. The full laundry room has a built-in ironing board and room for a second refrigerator with a connection for an icemaker. Many of the cabinets throughout the home have pull-out drawers and the floors have tile, carpet and upgraded laminate plank in the main living areas for easy and beautiful living! You can spend plenty of time in the beautiful outdoor space of this home drinking your coffee or winding down from the day. The yard boasts several mature trees and is professionally landscaped, and has a large custom stone patio and walkway to the workshop which has 220/110v wiring and lighting. The beds in the yard are also surrounded by stone and are a gardener's dream! The spring foliage will delight and surprise as the colors bloom. New Roof in March 2020, office furniture and Refrigerator convey.

    This property is off market, which means it's not currently listed for sale or rent on Zillow. This may be different from what's available on other websites or public sources.

    Facts & features

    Interior

    Bedrooms & bathrooms
    • Bedrooms: 4
    • Bathrooms: 2
    • Full bathrooms: 2
    Heating
    • Other
    Cooling
    • Central
    Features
    • See Remarks, Pantry, Recessed Lighting, Walk-In Closet(s), Vaulted Ceiling(s), High Ceilings, Bookcases, Entrance Foyer, Office/Study, Family, Bedroom/Office
    • Flooring: Tile, Laminate
    • Windows: Window Treatments
    • Has fireplace: Yes
    Interior area
    • Total interior livable area: 2,452 sqft

    Property

    Parking
    • Parking features: Garage - Attached
    Features
    • Entry level: 1
    • Patio & porch: Patio, Covered
    • Exterior features: Stone
    Lot
    • Size: 10,454 sqft
    • Features: Cul-de-Sac
    • Residential vegetation: Small (Under 20 Ft)), Trees(Moderate
    Details
    • Additional structures: Workshop, Outbuilding
    • Parcel number: 586417

    Construction

    Type & style
    • Home type: SingleFamily
    Materials
    • Foundation: Slab
    • Roof: Composition
    Condition
    • Year built: 2005

    Utilities & green energy

    • Utilities for property: Electricity Connected, Natural Gas Available, Phone Connected

    Community & neighborhood

    Security
    • Security features: Smoke Detector(s), Prewired
    Location
    • Region: Pflugerville

    HOA & financial

    HOA
    • Has HOA: Yes
    • HOA fee: $28 monthly

    Other

    Other facts
    • Flooring: Carpet, Tile, Laminate
    • Appliances: Dishwasher, Refrigerator, Disposal, Microwave, Gas Water Heater, Stainless Steel Appliance(s), Water Softener Owned, Free-Standing Range
    • AssociationYN: true
    • FireplaceYN: true
    • GarageYN: true
    • AttachedGarageYN: true
    • HeatingYN: true
    • Utilities: Electricity Connected, Natural Gas Available, Phone Connected
    • CoolingYN: true
    • PatioAndPorchFeatures: Patio, Covered
    • FireplacesTotal: 1
    • Roof: Composition
    • LotFeatures: Cul-de-Sac
    • InteriorFeatures: See Remarks, Pantry, Recessed Lighting, Walk-In Closet(s), Vaulted Ceiling(s), High Ceilings, Bookcases, Entrance Foyer, Office/Study, Family, Bedroom/Office
    • ElectricOnPropertyYN: True
    • EntryLevel: 1
    • OtherStructures: Workshop, Outbuilding
    • ParkingFeatures: Attached, Garage Door Opener, Garage Faces Front, Door-Single
    • CoveredSpaces: 2
    • Cooling: Central Air
    • CommunityFeatures: Sidewalks
    • Heating: Central
    • SecurityFeatures: Smoke Detector(s), Prewired
    • WindowFeatures: Window Treatments
    • RoomKitchenFeatures: Kitchen Island, Breakfast Bar, Breakfast Area, Open to Family Room, Silestone Counters, Corian Type Counters
    • ConstructionMaterials: Stone Veneer, Frame/Stone, 3 Side Masonry
    • ExteriorFeatures: See Agent
    • MlsStatus: Active Contingent
    • Vegetation: Small (Under 20 Ft)), Trees(Moderate

    Price history

    DateEventPrice
    6/15/2020Listing removed$328,000$134/sqft
    Source: Kuper Sotheby's International Realty #1709669 Report a problem
    5/13/2020Pending sale$328,000$134/sqft
    Source: Kuper Sotheby's International Realty #1709669 Report a problem
    4/22/2020Price change$328,000-2.1%$134/sqft
    Source: Kuper Sotheby's International Realty #1709669 Report a problem
    3/16/2020Listed for sale$335,000$137/sqft
    Source: Kuper Sotheby's International Realty #1709669 Report a problem
    3/12/2020Pending sale$335,000$137/sqft
    Source: Kuper Sotheby's International Realty #1709669 Report a problem
    2/27/2020Listed for sale$335,000$137/sqft
    Source: Kuper Sotheby's International Realty #1709669 Report a problem

    Public tax history

    YearProperty taxesTax assessment
    2025$5,308 -13.6%$458,789 +3.7%
    2024$6,147 +0.1%$442,419 +10%
    2023$6,141 -4.8%$402,199 +10%
    2022$6,449 $365,635 +10%
    2021-- $332,395 +18.2%
    2020$4,095 -0.3%$281,147
    2019$4,109 +2.6%$281,147 +3.9%
    2018$4,004 $270,539 +4.9%
    2017$4,004 +10.4%$257,880 +10%
    2016$3,628 $234,436 +10%
    2015$3,628 $213,124 +10%
    2014$3,628 $193,749 +10%
    2013-- $176,135 +1.6%
    2012-- $173,429 -0.8%
    2011-- $174,883 +1.7%
    2010-- $172,041 -16.5%
    2009-- $206,000 +3.5%
    2008-- $198,975 +4.5%
    2007-- $190,479 +7.8%
    2006-- $176,623

    Find assessor info on the county website

    Neighborhood: 78660

    Nearby schools

    GreatSchools rating
    Get a cash offer in 3 minutes
    Find out how much your home could sell for in as little as 3 minutes with a no-obligation cash offer.
    Estimated market value
    $435,000
    Get a cash offer in 3 minutes
    Find out how much your home could sell for in as little as 3 minutes with a no-obligation cash offer.
    Estimated market value
    $435,000