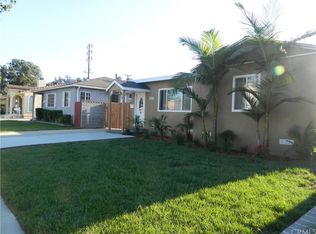
Nestled in a friendly North Torrance neighborhood, one level home with great curve appeal.
Short distance to parks, restaurants, shopping, freeways, beaches, and award-winning Torrance schools. White picketed vinyl fencing, sodded front yard, red brick façade, and paved driveway welcomes you to your new home. Walk into wood laminate floored interior with smooth ceiling and upgraded newer vinyl dual pane windows throughout. Open and airy floor plan. Living room with large bay window overlooking the front yard. Formal dining room with stone-faced wood burning fireplace. Spacious kitchen with tiled countertop and backsplash, refaced cabinets with black hardware, easy clean electric cooktop with window above, and a wall microwave and oven combo unit. 2 ample sized bedrooms and a hallway bathroom with enclosed tub. Lots of storage, including a hallway linen closet.
Oversized primary bedroom with built-in wall cabinets, walk-in closet, and en-suite bathroom.
Double sliding barn door from primary bedroom leads to the 4th bedroom with wood-beamed vaulted ceiling, mini-split system, electric wall fireplace, wet bar with sink and a door to the rear yard with lush vegetable garden. The primary and the 4th bedroom can easily be a separate unit with its own access. Detached garage with epoxy floor and laundry hookup with utility sink.
A home to grow old with.
Sold for $1,001,500
Listed by: Peninsula Realty, Inc. • Becky Park • Contact: 310-938-4989
Bought with: Cali Home Realty
$1,001,500
18914 Cordary Ave, Torrance, CA 90504
4beds
1,861sqft
Single Family Residence
Built in 1953
5,001 Square Feet Lot
$1,113,600 Zestimate®
$538/sqft
$4,763 Estimated rent
Home value
$1,113,600
$1.06M - $1.18M
$4,763/mo
Zestimate® history
Owner options
List your home for rent
$4,763/mo
Rent Zestimate®
Find your next renter with Zillow Rental Manager. Plus, with online applications, you can quickly screen prospective tenants – for free.
$4,763/mo
Rent Zestimate®
Refinance and save
$6,315/mo
Est. payment
Refinancing to a lower rate could help reduce your monthly payments and save thousands over the life of the loan.
$6,315/mo
Est. payment
Explore your selling options
Work with a Zillow partner agent
Leverage their expertise and Zillow's premium Showcase listings to get your home seen by more buyers.
Get startedList with your own agent
Get your home in front of millions of buyers by listing it on Zillow.
Learn how to do itSell it yourself
Take full control of how buyers see your home on Zillow by listing For Sale by Owner (FSBO).
List your homeWhat's special
Detached garageEpoxy floorWet barSmooth ceilingMini-split systemBlack hardwareFriendly north torrance neighborhood
Zillow last checked:
Listing updated:
Listed by:
Becky Park DRE #01404867 310-938-4989,
Peninsula Realty, Inc.
Bought with:
Carol Nguyen, DRE #01249400
Cali Home Realty
Source: CRMLS,MLS#: SB23169623 Originating MLS: California Regional MLS
Originating MLS: California Regional MLSFacts & features
Interior
Bedrooms & bathrooms
- Bedrooms: 4
- Bathrooms: 2
- Full bathrooms: 2
- Main level bathrooms: 2
- Main level bedrooms: 4
Rooms
- Room types: Bedroom, Kitchen, Living Room, Primary Bathroom, Primary Bedroom, Other, Dining Room
Primary bedroom
- Features: Main Level Primary
Primary bedroom
- Features: Primary Suite
Bedroom
- Features: Bedroom on Main Level
Bathroom
- Features: Bathtub, Tub Shower
Kitchen
- Features: Tile Counters
Other
- Features: Walk-In Closet(s)
Heating
- Ductless, See Remarks, Wall Furnace
Cooling
- Ductless, See Remarks
Appliances
- Included: Dishwasher, Electric Cooktop, Microwave, Refrigerator, Washer
- Laundry: Electric Dryer Hookup, Gas Dryer Hookup, In Garage
Features
- Ceiling Fan(s), Crown Molding, Separate/Formal Dining Room, Eat-in Kitchen, Recessed Lighting, Tile Counters, Bedroom on Main Level, Main Level Primary, Primary Suite, Walk-In Closet(s)
- Flooring: Laminate, Tile, Vinyl
- Windows: Bay Window(s), Double Pane Windows, Screens
- Has fireplace: Yes
- Fireplace features: Dining Room, See Remarks
- Common walls with other units/homes: No Common Walls
Interior area
- Total interior livable area: 1,861 sqft
Property
Parking
- Total spaces: 1
- Parking features: Driveway, Garage
- Garage spaces: 1
Features
- Levels: One
- Stories: 1
- Entry location: ground level with steps
- Pool features: None
- Has view: Yes
- View description: Neighborhood
Lot
- Size: 5,001 Square Feet
- Features: Front Yard
Details
- Additional structures: Shed(s)
- Parcel number: 4089032009
- Zoning: TORR-LO
- Special conditions: Standard
Construction
Type & style
- Home type: SingleFamily
- Property subtype: Single Family Residence
Materials
- Foundation: Raised
Condition
- Updated/Remodeled
- New construction: No
- Year built: 1953
Utilities & green energy
- Sewer: Public Sewer
- Water: Public
Community & HOA
Community
- Features: Suburban, Sidewalks
- Security: Closed Circuit Camera(s), Carbon Monoxide Detector(s), Smoke Detector(s)
Location
- Region: Torrance
Financial & listing details
- Price per square foot: $538/sqft
- Tax assessed value: $1,021,530
- Annual tax amount: $11,681
- Date on market: 9/15/2023
- Cumulative days on market: 16 days
- Listing terms: Cash to New Loan
- Inclusions: 1 refrigerator, washer
- Road surface type: Paved
Price history
| Date | Event | Price |
|---|---|---|
| 11/2/2023 | Sold | $1,001,500+0.2%$538/sqft |
Source:  CRMLS #SB23169623 Report a problem CRMLS #SB23169623 Report a problem | ||
| 10/5/2023 | Pending sale | $999,900$537/sqft |
Source: CRMLS #SB23169623 Report a problem | ||
| 9/26/2023 | Listed for sale | $999,900+0.5%$537/sqft |
Source: CRMLS #SB23169623 Report a problem | ||
| 10/12/2021 | Sold | $995,000+2.2%$535/sqft |
Source:  CLAW #21775346 Report a problem CLAW #21775346 Report a problem | ||
| 9/4/2021 | Pending sale | $974,000$523/sqft |
Source: CLAW #21775346 Report a problem | ||
| 8/26/2021 | Listed for sale | $974,000+262.1%$523/sqft |
Source: CLAW #21775346 Report a problem | ||
| 4/15/1999 | Sold | $269,000$145/sqft |
Source: Public Record Report a problem | ||
Public tax history
| Year | Property taxes | Tax assessment |
|---|---|---|
| 2025 | $11,681 +1% | $1,021,530 +2% |
| 2024 | $11,570 -0.6% | $1,001,500 -1.3% |
| 2023 | $11,645 +1.4% | $1,014,900 +2% |
| 2022 | $11,488 +116.5% | $995,000 +125% |
| 2021 | $5,306 +1.8% | $442,183 +13.4% |
| 2020 | $5,214 | $389,884 +2% |
| 2019 | $5,214 +17.8% | $382,240 +2% |
| 2018 | $4,427 | $374,746 +2% |
| 2017 | $4,427 +2.2% | $367,399 +2% |
| 2016 | $4,333 +2.7% | $360,196 +1.5% |
| 2015 | $4,219 +4.8% | $354,787 +2% |
| 2014 | $4,025 | $347,838 +2.5% |
| 2012 | -- | $339,479 +2% |
| 2011 | -- | $332,823 +0.8% |
| 2010 | -- | $330,337 -0.2% |
| 2009 | -- | $331,123 +2% |
| 2008 | -- | $324,631 +2% |
| 2007 | -- | $318,267 +2% |
| 2006 | -- | $312,028 |
| 2005 | -- | $312,028 +4% |
| 2004 | -- | $299,914 +1.9% |
| 2003 | -- | $294,418 +2% |
| 2002 | -- | $288,646 +4% |
| 2000 | -- | $277,440 |
Find assessor info on the county website
Neighborhood: Northwest Torrance
Nearby homes
- $975,0003 bd2 ba1.5k sqft18920 Cordary Ave, Torrance, CA 90504Off Market
- $818,0003 bd1 ba985 sqft18908 Cordary Ave, Torrance, CA 90504Off Market
- $851,0003 bd1 ba985 sqft18926 Cordary Ave, Torrance, CA 90504Off Market
- $975,2003 bd1 ba1.6k sqft18915 Florwood Ave, Torrance, CA 90504Off Market
- $886,7003 bd2 ba1k sqft18902 Cordary Ave, Torrance, CA 90504Off Market
- $1,041,2003 bd2 ba1.7k sqft18921 Florwood Ave, Torrance, CA 90504Off Market
- $868,4003 bd1 ba985 sqft18909 Florwood Ave, Torrance, CA 90504Off Market
- $1,009,5002 bd2 ba1.6k sqft18927 Florwood Ave, Torrance, CA 90504Off Market
Nearby schools
GreatSchools rating
- 6/10Edison Elementary SchoolGrades: K-5Distance: 0.4 mi
- 7/10Philip Magruder Middle SchoolGrades: 6-8Distance: 0.4 mi
- 9/10North High SchoolGrades: 9-12Distance: 0.4 mi
Get a cash offer in 3 minutes
Find out how much your home could sell for in as little as 3 minutes with a no-obligation cash offer.
Estimated market value
$1,113,600
Get a cash offer in 3 minutes
Find out how much your home could sell for in as little as 3 minutes with a no-obligation cash offer.
Estimated market value
$1,113,600
- California
- Los Angeles County
- Torrance
- 90504
- Northwest Torrance
- 18914 Cordary Ave
Nearby cities
Nearby neighborhoods
Nearby zip codes
Other Torrance Topics
