Skip main navigation
Off market
  • $656,700

    18914 E Berry Dr, Aurora, CO 80015

    3beds
    3,490sqft
    SingleFamily
    Built in 1998
    6,316 Square Feet Lot
    $656,700 Zestimate®
    $188/sqft
    $3,285 Estimated rent

    Home value

    $656,700

    $624,000 - $690,000

    $3,285/mo

    Zestimate® history
    Loading
    Loading...

    Owner options

    List your home for rent

    $3,285/mo

    Rent Zestimate®

    Find your next renter with Zillow Rental Manager. Plus, with online applications, you can quickly screen prospective tenants – for free.

    Learn more

    $3,285/mo

    Rent Zestimate®

    Refinance and save

    $3,881/mo

    Est. payment

    Refinancing to a lower rate could help reduce your monthly payments and save thousands over the life of the loan.

    See today's rates

    $3,881/mo

    Est. payment

    Explore your selling options

    Work with a Zillow partner agent

    Leverage their expertise and Zillow's premium Showcase listings to get your home seen by more buyers.

    Get started

    List with your own agent

    Get your home in front of millions of buyers by listing it on Zillow.

    Learn how to do it

    Sell it yourself

    Take full control of how buyers see your home on Zillow by listing For Sale by Owner (FSBO).

    List your home

    What's special

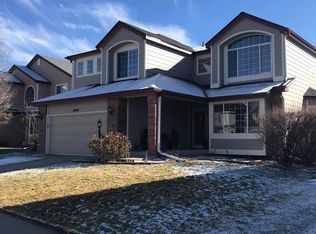
    Highly Upgraded Remodel on the Most Private Lot Backing to Open Space in Prestigious Tuscany! You'll fall in love with this home the moment you see its fabulous curb appeal. You'll love the exterior brick detail and the quiet and well kept street. Inside formal entertaining and dining rooms greet you, with beautifully refinished hardwood flooring, stunning bay window, and lots of natural light... This is the perfect place to entertain over holidays and special events for years to come. The heart of the home is the truly gourmet kitchen that has been updated with professional chef level GE Cafe appliances like gas stove, French door refrigerator, beverage/wine cooler, exotic slab granite counters, custom backsplash, upgraded cabinetry with hardware, 2 pantries, and plenty of counter and cabinet space for prep and storage. The family room is warm and inviting with a dramatic vaulted ceiling, wall of windows that bring the outdoors in, and a cozy gas fireplace with split face stone detail. The main floor office makes a perfect, private suite with a herringbone hardwood detail and large walk-in closet; this makes a perfect bedroom suite if you prefer. Upstairs the master suite is very luxurious with vaulted ceiling, sunny bay window, 5-piece luxury en-suite bath, and great walk-in closet. There are two additional spacious bedrooms and full bath as well. This home sits on the best lot in Tuscany, with a walk-out basement that boasts a huge deck and backs to the community park (open space.) The yard is lined with mature trees that make your own very private oasis year round. The indoor/outdoor living this home offers is second to none, you'll love enjoying Colorado's famous 300 days of sunshine here. With a great Southeast location close to all the Metro Area has to offer and a community famous swimming pool, come visit to see why everyone loves calling Tuscany home!

    This property is not currently displayed as for sale or rent on Zillow. This may be different from what's on other websites or public sources.
    Facts & features

    Interior

    Bedrooms & bathrooms
    • Bedrooms: 3
    • Bathrooms: 3
    • Full bathrooms: 2
    • 1/2 bathrooms: 1
    Heating
    • Forced air
    Cooling
    • Central
    Appliances
    • Included: Dishwasher, Dryer, Microwave, Range / Oven, Refrigerator, Washer
    Features
    • Ceiling Fan(s), Kitchen Island, Pantry, Walk-In Closet(s), Vaulted Ceiling(s), Granite Counters, Eat-in Kitchen, Built-in Features, Open Floorplan, Master Suite, Five Piece Bath
    • Flooring: Tile, Carpet, Hardwood
    • Windows: Window Coverings
    • Basement: Partially finished
    • Has fireplace: Yes
    • Fireplace features: Family Room
    Interior area
    • Total interior livable area: 3,490 sqft
    • Finished area below ground: 0.00

    Property

    Parking
    • Total spaces: 2
    • Parking features: Garage - Attached
    Features
    • Patio & porch: Deck
    • Exterior features: Brick
    • Fencing: Full
    • Has view: Yes
    • View description: Territorial
    Lot
    • Size: 6,316 Square Feet
    • Features: Open Lot, Greenbelt
    Details
    • Parcel number: 207315324036
    • Zoning description: AMU

    Construction

    Type & style
    • Home type: SingleFamily
    Materials
    • Wood
    • Roof: Composition
    Condition
    • Year built: 1998

    Utilities & green energy

    • Water: Public

    Community & HOA

    HOA
    • Has HOA: Yes
    • Amenities included: Pool, Tennis Court(s)
    • Services included: Trash
    • HOA fee: $89 monthly
    Location
    • Region: Aurora

    Financial & listing details

    • Price per square foot: $188/sqft
    • Tax assessed value: $704,300
    • Annual tax amount: $4,777

    Price history

    DateEventPrice
    5/27/2020Sold$485,000$139/sqft
    Source: Public Record Report a problem
    4/28/2020Pending sale$485,000$139/sqft
    Source: Keller Williams Dtc #5909709 Report a problem
    4/16/2020Listed for sale$485,000+116.5%$139/sqft
    Source: Keller Williams Dtc #5909709 Report a problem
    2/5/1999Sold$224,000+12.9%$64/sqft
    Source: Public Record Report a problem
    3/5/1998Sold$198,340$57/sqft
    Source: Public Record Report a problem

    Public tax history

    YearProperty taxesTax assessment
    2025$4,777 +12.3%$44,019 -2.3%
    2024$4,253 +25.5%$45,051 -8.4%
    2023$3,388 -0.5%$49,208 +45.7%
    2022$3,403 $33,777 -2.8%
    2021-- $34,749 +3.8%
    2020$3,307 +5.3%$33,483
    2019$3,140 $33,483 +15.4%
    2018$3,140 +1.6%$29,016
    2017$3,090 $29,016 +9.8%
    2016-- $26,419
    2015-- $26,419 +12%
    2014$2,863 +2.1%$23,585 +4.6%
    2013$2,804 $22,550
    2012-- $22,550
    2011$2,707 +1.9%$22,550 -3.8%
    2010$2,657 -1.3%$23,440
    2009$2,693 $23,440 -0.8%
    2008-- $23,625
    2007-- $23,625 +1.7%
    2006-- $23,227
    2005-- $23,227 -2.9%
    2002$2,511 +14%$23,930 +24.1%
    2001$2,202 $19,280
    Find assessor info on the county website

    Neighborhood: 80015

    Nearby schools

    GreatSchools rating
    Schools provided by the listing agent
    • Elementary: Rolling Hills
    • Middle: Falcon Creek
    • High: Grandview
    • District: Cherry Creek 5

    Source: The MLS. This data may not be complete. We recommend contacting the local school district to confirm school assignments for this home.

    Get a cash offer in 3 minutes
    Find out how much your home could sell for in as little as 3 minutes with a no-obligation cash offer.
    Estimated market value
    $656,700
    Get a cash offer in 3 minutes
    Find out how much your home could sell for in as little as 3 minutes with a no-obligation cash offer.
    Estimated market value
    $656,700