Skip main navigation
Sold
Street View
  • $427,000

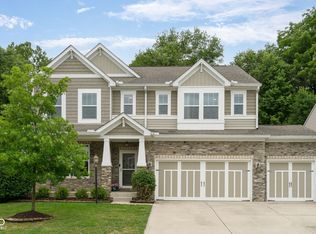
    18914 Elder Ridge Dr, Noblesville, IN 46062

    3beds
    3,388sqft
    Residential, Single Family Residence
    Built in 2015
    7,840.8 Square Feet Lot
    $450,600 Zestimate®
    $126/sqft
    $2,906 Estimated rent

    Home value

    $450,600

    $428,000 - $473,000

    $2,906/mo

    Zestimate® history
    Loading
    Loading...

    Owner options

    List your home for rent

    $2,906/mo

    Rent Zestimate®

    Find your next renter with Zillow Rental Manager. Plus, with online applications, you can quickly screen prospective tenants – for free.

    Learn more

    $2,906/mo

    Rent Zestimate®

    Refinance and save

    $3,070/mo

    Est. payment

    Refinancing to a lower rate could help reduce your monthly payments and save thousands over the life of the loan.

    See today's rates

    $3,070/mo

    Est. payment

    Explore your selling options

    Work with a Zillow partner agent

    Leverage their expertise and Zillow's premium Showcase listings to get your home seen by more buyers.

    Get started

    List with your own agent

    Get your home in front of millions of buyers by listing it on Zillow.

    Learn how to do it

    Sell it yourself

    Take full control of how buyers see your home on Zillow by listing For Sale by Owner (FSBO).

    List your home

    What's special

    Private home officeHuge walk-in closetLarge deckHard flooring throughoutOpen floor planTray ceilingsLarge island
    Gorgeous 3 bed 2.5 bath home w/loft, 3 car garage, full basement, & fenced backyard. Main floor has open floor plan, 2 story entry, private home office & hard flooring throughout. Kitchen is a chef's dream w/ large island, stainless steel appliances & 2 pantries. Upstairs you'll find the loft & 3 bedrooms all w/ brand new carpet. Master suite has tray ceilings, a spa-like master bath w/ dual sinks, walk-in shower & huge walk-in closet w/ direct access to the upstairs laundry. Basement provides additional living space & loads of light w/ 4 full egress windows. Potential to add a bedroom, workout space or rec room. Outside you have a large deck overlooking your fenced backyard & large community green space. This home is truly move-in ready!

    Zillow last checked:

    Listing updated:

    Listing Provided by:

    Jason Kraus 317-714-9580,

    RE/MAX Advanced Realty,

    Tony Sowers,

    RE/MAX Advanced Realty

    Bought with:

    Dawna Ridgeway

    Highgarden Real Estate

    Source: MIBOR as distributed by MLS GRID,MLS#: 21925808MLS Logo

    Facts & features

    Interior

    Bedrooms & bathrooms
    • Bedrooms: 3
    • Bathrooms: 3
    • Full bathrooms: 2
    • 1/2 bathrooms: 1
    • Main level bathrooms: 1
    Primary bedroom
    • Level: Upper
    • Area: 204 Square Feet
    • Dimensions: 17 x 12
    Bedroom 2
    • Level: Upper
    • Area: 132 Square Feet
    • Dimensions: 12 x 11
    Bedroom 3
    • Level: Upper
    • Area: 121 Square Feet
    • Dimensions: 11 x 11
    Dining room
    • Features: Laminate
    • Level: Main
    • Area: 99 Square Feet
    • Dimensions: 11 x 9
    Kitchen
    • Features: Laminate
    • Level: Main
    • Area: 140 Square Feet
    • Dimensions: 14 x 10
    Living room
    • Features: Vinyl Plank
    • Level: Main
    • Area: 255 Square Feet
    • Dimensions: 17 x 15
    Loft
    • Level: Upper
    • Area: 195 Square Feet
    • Dimensions: 15 x 13
    Office
    • Features: Vinyl Plank
    • Level: Main
    • Area: 143 Square Feet
    • Dimensions: 13 x 11
    Heating
    • Forced Air
    Cooling
    • Has cooling: Yes
    Appliances
    • Included: Dryer, Electric Water Heater, Disposal, Microwave, Gas Oven, Refrigerator, Washer, Water Purifier, Water Softener Owned
    • Laundry: Connections All, Laundry Room, Upper Level
    Features
    • Tray Ceiling(s), Kitchen Island, Ceiling Fan(s), High Speed Internet, Pantry, Walk-In Closet(s)
    • Basement: Egress Window(s),Full
    • Number of fireplaces: 1
    • Fireplace features: Family Room, Gas Log
    Interior area
    • Total structure area: 3,388
    • Total interior livable area: 3,388 sqft
    • Finished area below ground: 390

    Property

    Parking
    • Total spaces: 3
    • Parking features: Attached
    • Attached garage spaces: 3
    Features
    • Levels: Two
    • Stories: 2
    • Patio & porch: Covered, Deck
    • Fencing: Fence Full Rear
    Lot
    • Size: 7,840 sqft
    • Features: Curbs, Fence Full Rear, Rural - Subdivision, Sidewalks, Mature Trees
    Details
    • Parcel number: 290626022022000013

    Construction

    Type & style
    • Home type: SingleFamily
    • Property subtype: Residential, Single Family Residence
    Materials
    • Vinyl With Stone
    • Foundation: Concrete Perimeter
    Condition
    • New construction: No
    • Year built: 2015
    Details
    • Builder name: Beezer

    Utilities & green energy

    • Water: Municipal/City

    Community & neighborhood

    Location
    • Region: Noblesville
    • Subdivision: Ridge At Prairie Crossing

    HOA & financial

    HOA
    • Has HOA: Yes
    • HOA fee: $413 annually
    • Services included: Maintenance, ParkPlayground
    • Association phone: 317-631-2213

    Price history

    DateEventPrice
    7/19/2023Sold$427,000+0.5%$126/sqft
    Source: MIBOR as distributed by MLS GRID #21925808 Report a problem
    6/21/2023Pending sale$425,000$125/sqft
    Source: MIBOR as distributed by MLS GRID #21925808 Report a problem
    6/8/2023Listed for sale$425,000+47.3%$125/sqft
    Source: MIBOR as distributed by MLS GRID #21925808 Report a problem
    12/20/2019Sold$288,500-0.5%$85/sqft
    Source: Agent Provided Report a problem
    11/11/2019Pending sale$290,000$86/sqft
    Source: Redfin Corporation #21658247 Report a problem
    11/4/2019Price change$290,000-1.7%$86/sqft
    Source: Redfin Corporation #21658247 Report a problem
    9/27/2019Price change$295,000-1.7%$87/sqft
    Source: Redfin Corporation #21658247 Report a problem
    8/17/2019Price change$300,000-2.9%$89/sqft
    Source: Redfin Corporation #21658247 Report a problem
    7/26/2019Listed for sale$309,000+3%$91/sqft
    Source: Redfin Corporation #21658247 Report a problem
    2/22/2019Listing removed$299,900$89/sqft
    Source: Keller Williams Indpls Metro N #21605997 Report a problem
    1/2/2019Pending sale$299,900$89/sqft
    Source: Keller Williams Indianapolis Metro North #21605997 Report a problem
    12/11/2018Price change$299,900-3.9%$89/sqft
    Source: Keller Williams Indianapolis Metro North #21605997 Report a problem
    11/14/2018Price change$312,000-2.5%$92/sqft
    Source: Keller Williams Indianapolis Metro North #21605997 Report a problem
    11/5/2018Listed for sale$320,000+14.3%$94/sqft
    Source: Keller Williams Indpls Metro N #21605997 Report a problem
    8/26/2017Sold$280,000$83/sqft
    Source: Agent Provided Report a problem

    Public tax history

    YearProperty taxesTax assessment
    2025$4,364 +10%$444,900 +26.2%
    2024$3,966 +4.5%$352,600 +5.5%
    2023$3,795 +7.8%$334,200 +9.2%
    2022$3,521 +9.7%$306,100 +7.1%
    2021$3,209 +1.9%$285,900 +7.9%
    2020$3,149 -49.7%$265,000 +1.2%
    2019$6,259 +115.9%$261,800 +5.5%
    2018$2,899 $248,100 +4.3%
    2017-- $237,800 +3.3%
    2016-- $230,100 +38250%
    2014$18 $600

    Find assessor info on the county website

    Neighborhood: 46062

    Nearby schools

    GreatSchools rating
    Get a cash offer in 3 minutes
    Find out how much your home could sell for in as little as 3 minutes with a no-obligation cash offer.
    Estimated market value
    $450,600
    Get a cash offer in 3 minutes
    Find out how much your home could sell for in as little as 3 minutes with a no-obligation cash offer.
    Estimated market value
    $450,600