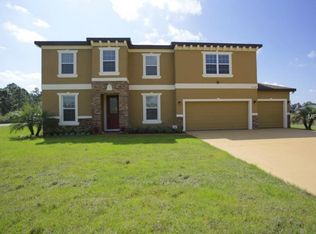
**MOTIVATED SELLER**BRING ALL OFFERS THIS WEEK FOR CONSIDERATION**Welcome to your spacious oasis in the heart of Orlando! This exquisite 4-bedroom, 3-bathroom home is nestled on over 1 acre of lush land, offering privacy and tranquility while still being conveniently located near city amenities. Step into luxury as you enter this meticulously maintained residence, where attention to detail and modern upgrades abound. A standout feature of this property is the $75,000 completely owned solar system with advanced battery backup, ensuring sustainable energy efficiency and substantial savings on utility bills. In fact, the solar system is so powerful that homeowners actually receive a credit back from the electric company! Beyond its eco-friendly advantages, this home boasts over $15,000 in recent lush landscaping enhancements, providing a serene backdrop for outdoor enjoyment and stunning views of the expansive land. Inside, high ceilings create an airy ambiance, while fresh paint throughout adds a touch of modern elegance. The heart of this home lies in its functionality and comfort. The new AC system features a state-of-the-art blower with an advanced UV light system, ensuring clean air circulation without the need for harsh chemicals. With a 10-year warranty in place, homeowners can enjoy peace of mind knowing that their comfort is guaranteed. Whether you're entertaining guests in the spacious living areas, cooking up a storm in the gourmet kitchen, or unwinding in the luxurious bedrooms, every corner of this home exudes warmth and sophistication. Don't miss your chance to experience the epitome of modern living in this stunning 4-bedroom, 3-bathroom home. Schedule a viewing today and make this your forever haven in Orlando!
Sold for $720,000
$720,000
18914 Northrop St, Orlando, FL 32833
4beds
2,632sqft
Single Family Residence
Built in 2015
1.03 Acres Lot
$747,400 Zestimate®
$274/sqft
$3,139 Estimated rent
Home value
$747,400
$710,000 - $785,000
$3,139/mo
Zestimate® history
Owner options
List your home for rent
$3,139/mo
Rent Zestimate®
Find your next renter with Zillow Rental Manager. Plus, with online applications, you can quickly screen prospective tenants – for free.
$3,139/mo
Rent Zestimate®
Refinance and save
$5,129/mo
Est. payment
Refinancing to a lower rate could help reduce your monthly payments and save thousands over the life of the loan.
$5,129/mo
Est. payment
Explore your selling options
Work with a Zillow partner agent
Leverage their expertise and Zillow's premium Showcase listings to get your home seen by more buyers.
Get startedList with your own agent
Get your home in front of millions of buyers by listing it on Zillow.
Learn how to do itSell it yourself
Take full control of how buyers see your home on Zillow by listing For Sale by Owner (FSBO).
List your homeWhat's special
Modern upgradesHigh ceilingsLuxurious bedroomsState-of-the-art blowerSpacious oasisGourmet kitchenFresh paint throughout
Zillow last checked:
Listing updated:
Listed by:
Jennifer Adams 407-791-3149,
LPT REALTY, LLC 877-366-2213
Bought with:
Yanet Perez Gonzalez, 3374699
TBRO REALTY LLC
Source: Stellar MLS,MLS#: S5098410 Originating MLS: Orlando Regional
Originating MLS: Orlando Regional
Facts & features
Interior
Bedrooms & bathrooms
- Bedrooms: 4
- Bathrooms: 3
- Full bathrooms: 3
Rooms
- Room types: Breakfast Room Separate, Den/Library/Office, Family Room, Utility Room
Primary bedroom
- Features: Tub with Separate Shower Stall, Walk-In Closet(s)
- Level: First
- Dimensions: 16x20
Bonus room
- Features: No Closet
- Level: First
- Dimensions: 12x14
Kitchen
- Features: Breakfast Bar, Pantry, Granite Counters, Kitchen Island
- Level: First
- Dimensions: 10x16
Living room
- Features: Breakfast Bar, Ceiling Fan(s)
- Level: First
- Dimensions: 14x18
Heating
- Central
Cooling
- Central Air
Appliances
- Included: Cooktop, Dishwasher, Disposal, Dryer, Kitchen Reverse Osmosis System, Microwave, Range, Refrigerator, Solar Hot Water, Solar Hot Water Owned, Washer, Water Filtration System, Water Softener
- Laundry: Electric Dryer Hookup, Inside
Features
- Ceiling Fan(s), Central Vacuum, Crown Molding, Eating Space In Kitchen, High Ceilings, Kitchen/Family Room Combo, Living Room/Dining Room Combo, Open Floorplan, Primary Bedroom Main Floor, Tray Ceiling(s), Walk-In Closet(s)
- Flooring: Ceramic Tile, Luxury Vinyl
- Doors: Sliding Doors
- Has fireplace: No
Interior area
- Total structure area: 3,925
- Total interior livable area: 2,632 sqft
Property
Parking
- Total spaces: 3
- Parking features: Garage - Attached
- Attached garage spaces: 3
Features
- Levels: One
- Stories: 1
- Patio & porch: Covered, Rear Porch, Screened
- Exterior features: Sidewalk
Lot
- Size: 1.03 Acres
- Features: Cleared, Landscaped, Oversized Lot
Details
- Parcel number: 102332118411090
- Zoning: R-1A
- Special conditions: None
Construction
Type & style
- Home type: SingleFamily
- Property subtype: Single Family Residence
Materials
- Block
- Foundation: Slab
- Roof: Other,Shingle
Condition
- New construction: No
- Year built: 2015
Utilities & green energy
- Electric: Photovoltaics Seller Owned
- Sewer: Septic Tank
- Water: Well
- Utilities for property: BB/HS Internet Available, Electricity Available
Green energy
- Energy generation: Solar
- Indoor air quality: HVAC UV/Elec. Filtration, Whole House Vacuum System
Community & HOA
Community
- Pet fee: $0 monthly
- Subdivision: CAPE ORLANDO ESTATES
HOA
- Has HOA: Yes
- HOA fee: $6 monthly
- HOA name: Wedgefield
Location
- Region: Orlando
Financial & listing details
- Price per square foot: $274/sqft
- Tax assessed value: $583,652
- Annual tax amount: $5,222
- Date on market: 1/26/2024
- Cumulative days on market: 63 days
- Listing terms: Cash,Conventional,VA Loan
- Ownership: Fee Simple
- Total actual rent: 0
- Electric utility on property: Yes
- Road surface type: Paved, Asphalt
Price history
| Date | Event | Price |
|---|---|---|
| 4/26/2024 | Sold | $720,000-2.7%$274/sqft |
Source:  Stellar MLS #S5098410 Report a problem Stellar MLS #S5098410 Report a problem | ||
| 3/30/2024 | Pending sale | $739,900$281/sqft |
Source: Stellar MLS #S5098410 Report a problem | ||
| 3/18/2024 | Price change | $739,900-0.7%$281/sqft |
Source: Stellar MLS #S5098410 Report a problem | ||
| 2/15/2024 | Price change | $744,900-0.7%$283/sqft |
Source: Stellar MLS #S5098410 Report a problem | ||
| 1/26/2024 | Listed for sale | $749,900+108.3%$285/sqft |
Source: Stellar MLS #S5098410 Report a problem | ||
| 12/15/2016 | Sold | $360,000-2%$137/sqft |
Source: Public Record Report a problem | ||
| 10/31/2016 | Pending sale | $367,500$140/sqft |
Source: Keller Williams - Orlando SW #O5472628 Report a problem | ||
| 10/26/2016 | Listed for sale | $367,500+11.9%$140/sqft |
Source: KELLER WILLIAMS CLASSIC REALTY #O5472628 Report a problem | ||
| 7/2/2015 | Sold | $328,500+1094.5%$125/sqft |
Source: Stellar MLS #O5352222 Report a problem | ||
| 6/12/2014 | Sold | $27,500+71.9%$10/sqft |
Source: Public Record Report a problem | ||
| 10/3/1997 | Sold | $16,000$6/sqft |
Source: Public Record Report a problem | ||
Public tax history
| Year | Property taxes | Tax assessment |
|---|---|---|
| 2024 | $5,796 +7.3% | $365,029 +3% |
| 2023 | $5,400 +3.4% | $354,397 +3% |
| 2022 | $5,222 +1.7% | $344,075 +3% |
| 2021 | $5,133 +0.8% | $334,053 +1.4% |
| 2020 | $5,095 -0.3% | $329,441 +1.6% |
| 2019 | $5,107 +0.8% | $324,296 +1.9% |
| 2018 | $5,069 | $318,249 +1.6% |
| 2017 | $5,069 +1.3% | $313,205 +6.4% |
| 2016 | $5,005 +8.5% | $294,326 +1870.7% |
| 2015 | $4,614 +684.6% | $14,935 -21.6% |
| 2014 | $588 +3.6% | $19,055 |
| 2013 | $568 +8% | $19,055 +23.3% |
| 2012 | $526 -5.1% | $15,450 -9.1% |
| 2011 | $554 -28.1% | $16,995 -42.9% |
| 2010 | $771 | $29,767 -35.8% |
| 2009 | -- | $46,350 -26.8% |
| 2008 | $1,271 -18.5% | $63,283 -21.8% |
| 2007 | $1,560 -3.6% | $80,896 +5.7% |
| 2006 | $1,619 +114.3% | $76,500 +155% |
| 2005 | $755 +49.8% | $30,000 +50% |
| 2004 | $504 +27.5% | $20,000 +42.9% |
| 2003 | $396 +39.4% | $14,000 +75% |
| 2002 | $284 | $8,000 |
Find assessor info on the county website
Neighborhood: 32833
Nearby homes
- $579,7511.03 Acres18900 Northrop St, Orlando, FL 32833Off Market

- $730,7004 bd3 ba2.7k sqft3322 Dallas Blvd, Orlando, FL 32833Off Market
- $712,5005 bd3 ba2.8k sqft18828 Northrop St, Orlando, FL 32833Off Market
- $102,000-- bd-- ba-- sqft12A Overton St, Orlando, FL 32833Off Market
- $318,5951.05 Acres3430 Dallas Blvd, Orlando, FL 32833Off Market
- $708,200-- bd-- ba-- sqft3430 Dallas Blvd, Orlando, FL 32833Off Market
- $45,000-- bd-- ba-- sqftOverton St, Orlando, FL 32833Off Market
- $75,000-- bd-- ba-- sqftNorthrop St, St unit, FL 32833Off Market
Nearby schools
GreatSchools rating
- 8/10Wedgefield SchoolGrades: PK-8Distance: 1.5 mi
- 4/10East River High SchoolGrades: 9-12Distance: 4.6 mi
Schools provided by the listing agent
- Elementary: Avalon Elem
- Middle: Legacy Middle
- High: East River High
Source: Stellar MLS. This data may not be complete. We recommend contacting the local school district to confirm school assignments for this home.
Get a cash offer in 3 minutes
Find out how much your home could sell for in as little as 3 minutes with a no-obligation cash offer.
Estimated market value
$747,400
Get a cash offer in 3 minutes
Find out how much your home could sell for in as little as 3 minutes with a no-obligation cash offer.
Estimated market value
$747,400
- Florida
- Orange County
- Wedgefield
- 32833
- 18914 Northrop St
Nearby cities
Nearby zip codes
Other Wedgefield Topics
