Skip main navigation
Sold
  • Price Unknown

    18914 Ravenglen Ct, Dallas, TX 75287

    3beds
    1,858sqft
    Single Family Residence
    Built in 1986
    4,791.6 Square Feet Lot
    $385,200 Zestimate®
    $--/sqft
    $2,798 Estimated rent

    Home value

    $385,200

    $366,000 - $404,000

    $2,798/mo

    Zestimate® history
    Loading
    Loading...

    Owner options

    List your home for rent

    $2,798/mo

    Rent Zestimate®

    Find your next renter with Zillow Rental Manager. Plus, with online applications, you can quickly screen prospective tenants – for free.

    Learn more

    $2,798/mo

    Rent Zestimate®

    Refinance and save

    Refinancing to a lower rate could help reduce your monthly payments and save thousands over the life of the loan.

    See today's rates

    Explore your selling options

    Work with a Zillow partner agent

    Leverage their expertise and Zillow's premium Showcase listings to get your home seen by more buyers.

    Get started

    List with your own agent

    Get your home in front of millions of buyers by listing it on Zillow.

    Learn how to do it

    Sell it yourself

    Take full control of how buyers see your home on Zillow by listing For Sale by Owner (FSBO).

    List your home

    What's special

    Freshly painted exteriorStainless steel appliancesSpacious kitchenWalk-in closetGenerous counter spaceInviting primary suiteAbundant cabinetry
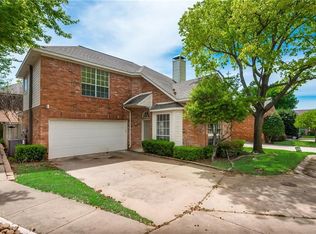
    Welcome home to this beautifully maintained 3-bedroom, 2.5-bath residence in a highly sought-after location within Plano ISD—featuring NO HOA fees or restrictions! An excellent opportunity for Investors, with strong potential for both short- and long-term rental income. Situated near two major highways, this home offers unmatched convenience to shopping, dining, and everyday essentials while still providing a quiet, comfortable retreat. Inside, you’ll find a thoughtfully designed layout with a spacious kitchen boasting stainless steel appliances, abundant cabinetry, and generous counter space—perfect for daily living and entertaining alike. The inviting primary suite offers a private escape with an ensuite bath and walk-in closet. Meticulously cared for and thoughtfully updated, the home includes a brand-new 30-year shingle roof (Dec 2025) and freshly painted exterior, enhancing both curb appeal and long-term value. Additional bedrooms are generously sized, ideal for family, guests, or a home office. With its prime location, strong updates, and top-rated school district, this home is a rare opportunity blending comfort, convenience, and lasting value. Don’t miss your chance to make it yours.

    Zillow last checked:

    Listing updated:

    Listed by:

    Iga Njagi 0656550 972-335-6564,

    Ebby Halliday Realtors 972-335-6564

    Bought with:

    Non-NTREIS MLS Licensee

    NON MLS

    Source: NTREIS,MLS#: 21247101

    Facts & features

    Interior

    Bedrooms & bathrooms
    • Bedrooms: 3
    • Bathrooms: 3
    • Full bathrooms: 2
    • 1/2 bathrooms: 1
    Primary bedroom
    • Features: Ceiling Fan(s), En Suite Bathroom, Walk-In Closet(s)
    • Level: Second
    • Dimensions: 15 x 12
    Bedroom
    • Features: Ceiling Fan(s)
    • Level: Second
    • Dimensions: 11 x 10
    Bedroom
    • Features: Ceiling Fan(s)
    • Level: Second
    • Dimensions: 12 x 10
    Primary bathroom
    • Features: Built-in Features, Dual Sinks, En Suite Bathroom, Hollywood Bath, Separate Shower
    • Level: First
    • Dimensions: 8 x 8
    Dining room
    • Level: First
    • Dimensions: 12 x 9
    Family room
    • Features: Fireplace
    • Level: First
    • Dimensions: 21 x 13
    Other
    • Features: Built-in Features, Separate Shower
    • Level: Second
    • Dimensions: 7 x 4
    Half bath
    • Level: First
    • Dimensions: 5 x 5
    Kitchen
    • Features: Built-in Features
    • Level: First
    • Dimensions: 11 x 10
    Laundry
    • Level: First
    • Dimensions: 6 x 5
    Living room
    • Level: First
    • Dimensions: 11 x 10
    Heating
    • Electric, Heat Pump
    Cooling
    • Electric, Heat Pump
    Appliances
    • Included: Dishwasher, Electric Cooktop, Electric Oven, Electric Water Heater, Disposal
    Features
    • Double Vanity, High Speed Internet, Cable TV, Vaulted Ceiling(s), Walk-In Closet(s)
    • Flooring: Ceramic Tile, Engineered Hardwood
    • Has basement: No
    • Number of fireplaces: 1
    • Fireplace features: Wood Burning
    Interior area
    • Total interior livable area: 1,858 sqft

    Property

    Parking
    • Total spaces: 1
    • Parking features: Garage Faces Front, Garage, Garage Door Opener
    • Attached garage spaces: 1
    Features
    • Levels: Two
    • Stories: 2
    • Pool features: None
    • Fencing: Wood
    Lot
    • Size: 4,791 sqft
    • Features: Interior Lot, Landscaped
    Details
    • Parcel number: R1592005035A1

    Construction

    Type & style
    • Home type: SingleFamily
    • Architectural style: Traditional,Detached
    • Property subtype: Single Family Residence
    Materials
    • Brick
    • Foundation: Slab
    • Roof: Composition,Shingle
    Condition
    • Year built: 1986

    Utilities & green energy

    • Sewer: Public Sewer
    • Water: Public
    • Utilities for property: Electricity Connected, Sewer Available, Water Available, Cable Available
    Green energy
    • Energy efficient items: Exposure/Shade

    Community & neighborhood

    Security
    • Security features: Security System, Carbon Monoxide Detector(s), Smoke Detector(s)
    Community
    • Community features: Community Mailbox
    Location
    • Region: Dallas
    • Subdivision: Bently Court

    Other

    Other facts
    • Listing terms: Cash,Conventional,FHA

    Price history

    DateEventPrice
    6/9/2026Sold--
    Source: NTREIS #21247101 Report a problem
    5/26/2026Pending sale$398,000$214/sqft
    Source: NTREIS #21247101 Report a problem
    5/22/2026Contingent$398,000$214/sqft
    Source: NTREIS #21247101 Report a problem
    4/22/2026Listed for sale$398,000-6.4%$214/sqft
    Source: NTREIS #21247101 Report a problem
    3/24/2026Listing removed$425,000$229/sqft
    Source: Ebby Halliday Realtors #21175601 Report a problem
    2/11/2026Listed for sale$425,000+123.8%$229/sqft
    Source: NTREIS #21175601 Report a problem
    4/11/2009Listing removed$189,900$102/sqft
    Source: Keller Williams Realty #11150788 Report a problem
    3/7/2009Listed for sale$189,900$102/sqft
    Source: Keller Williams Realty #11150788 Report a problem

    Public tax history

    YearProperty taxesTax assessment
    2025$3,062 -9.8%$362,404 +1.9%
    2024$3,396 +10.5%$355,720 +10%
    2023$3,073 $323,382 +10%
    2022-- $293,984 +10%
    2021$3,839 +1.9%$267,258 +2.2%
    2020$3,767 +2%$261,430 +2.7%
    2019$3,694 +4.1%$254,487 +10%
    2018$3,549 -13.5%$231,352 +4.8%
    2017$4,102 $220,840 +8.7%
    2016$4,102 +52.2%$203,157 +16.9%
    2015$2,695 $173,818 +4.7%
    2014$2,695 $166,093 +4.2%
    2013-- $159,359 +5.2%
    2012-- $151,548 -6.4%
    2011-- $161,897 -4%
    2010-- $168,663 -0.5%
    2009-- $169,476 -2.5%
    2008-- $173,828 +8%
    2007-- $161,009 +2.2%
    2006-- $157,484 +0.2%
    2005-- $157,193 +2.9%
    2003-- $152,705 +10.1%
    2002-- $138,700 +6.5%
    2001-- $130,253 +8.9%
    2000-- $119,620

    Find assessor info on the county website

    Neighborhood: 75287

    Nearby schools

    GreatSchools rating
    Schools provided by the listing agent
    • Elementary: Mitchell
    • Middle: Frankford
    • High: Shepton,Plano West
    • District: Plano ISD

    Source: NTREIS. This data may not be complete. We recommend contacting the local school district to confirm school assignments for this home.

    Get a cash offer in 3 minutes
    Find out how much your home could sell for in as little as 3 minutes with a no-obligation cash offer.
    Estimated market value
    $385,200
    Get a cash offer in 3 minutes
    Find out how much your home could sell for in as little as 3 minutes with a no-obligation cash offer.
    Estimated market value
    $385,200