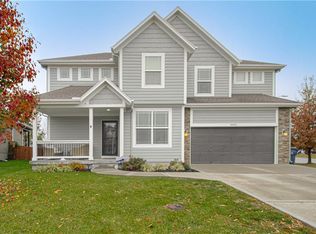
The Cameron plan by Hogan Homes. A true ranch with tons of upgrades. Granite kitchen tops, Island, Pantry. Private master suite. Master Bath with walk-in tile shower and jetted tub. Boot bench, pass-through laundry room (accessible from the master closet and garage entry. Covered deck. Massive 3 car garage. Rendering for example of floor plan, visit home for changes. Basement finish is optional. Taxes are estimated. Pictures of previous model.
This property is not currently displayed as for sale or rent on Zillow. This may be different from what's on other websites or public sources.