Skip main navigation
Off market
  • $727,700

    18915 129th Pl SE, Renton, WA 98058

    4beds
    1,950sqft
    SingleFamily
    Built in 1968
    7,034 Square Feet Lot
    $727,700 Zestimate®
    $373/sqft
    $3,460 Estimated rent

    Home value

    $727,700

    $691,000 - $764,000

    $3,460/mo

    Zestimate® history
    Loading
    Loading...

    Owner options

    List your home for rent

    $3,460/mo

    Rent Zestimate®

    Find your next renter with Zillow Rental Manager. Plus, with online applications, you can quickly screen prospective tenants – for free.

    Learn more

    $3,460/mo

    Rent Zestimate®

    Refinance and save

    $4,461/mo

    Est. payment

    Refinancing to a lower rate could help reduce your monthly payments and save thousands over the life of the loan.

    See today's rates

    $4,461/mo

    Est. payment

    Explore your selling options

    Work with a Zillow partner agent

    Leverage their expertise and Zillow's premium Showcase listings to get your home seen by more buyers.

    Get started

    List with your own agent

    Get your home in front of millions of buyers by listing it on Zillow.

    Learn how to do it

    Sell it yourself

    Take full control of how buyers see your home on Zillow by listing For Sale by Owner (FSBO).

    List your home

    What's special

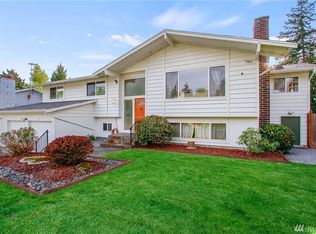
    Welcome home to this beautifully maintained Boulevard Lane Split Level home. Move-in ready and remodeled. Fresh interior paint throughout home and newly installed carpet. Updated bathrooms on upper level. Upper/lower floor boasts a large cozy living space with fireplace. Large daylight basement that opens up to a covered sun porch. Spacious yard for your pets to run around, gardening, and entertaining. Ideal location and easy access to schools, park, and shopping. Buyer to verify all info!

    This property is not currently displayed as for sale or rent on Zillow. This may be different from what's on other websites or public sources.

    Facts & features

    Interior

    Bedrooms & bathrooms
    • Bedrooms: 4
    • Bathrooms: 3
    • Full bathrooms: 2
    • 1/2 bathrooms: 1
    Heating
    • Forced air
    Appliances
    • Included: Dishwasher, Dryer, Garbage disposal, Range / Oven
    Features
    • Flooring: Carpet, Linoleum / Vinyl
    • Basement: Finished
    • Has fireplace: Yes
    Interior area
    • Total interior livable area: 1,950 sqft

    Property

    Parking
    • Parking features: Garage - Attached
    Features
    • Exterior features: Vinyl, Wood, Metal
    • Has view: Yes
    • View description: City
    Lot
    • Size: 7,034 Square Feet
    Details
    • Parcel number: 0984200050

    Construction

    Type & style
    • Home type: SingleFamily
    Materials
    • Roof: Composition
    Condition
    • Year built: 1968

    Utilities & green energy

    • Sewer: Sewer Connected
    • Water: Public

    Community & HOA

    Location
    • Region: Renton

    Financial & listing details

    • Price per square foot: $373/sqft
    • Tax assessed value: $707,000
    • Annual tax amount: $7,932

    Price history

    DateEventPrice
    10/26/2019Listing removed$449,999$231/sqft
    Source: Professional Realty Services #1489740 Report a problem
    10/26/2019Listed for sale$449,999+0.7%$231/sqft
    Source: Professional Realty Services #1489740 Report a problem
    10/25/2019Sold$447,000-0.7%$229/sqft
    Source: NWMLS as distributed by MLS GRID #1489740 Report a problem
    9/14/2019Pending sale$449,999$231/sqft
    Source: Professional Realty Services #1489740 Report a problem
    8/22/2019Price change$449,999-4.2%$231/sqft
    Source: Professional Realty Services #1489740 Report a problem
    8/5/2019Price change$469,950-2.1%$241/sqft
    Source: Professional Realty Services #1489740 Report a problem
    7/19/2019Listed for sale$480,000+182.4%$246/sqft
    Source: Professional Realty Services #1489740 Report a problem
    3/18/1999Sold$169,950$87/sqft
    Source: Public Record Report a problem

    Public tax history

    YearProperty taxesTax assessment
    2025$7,932 +5.9%$707,000 +1.6%
    2024$7,488 +9.2%$696,000 +15.8%
    2023$6,855 -6.5%$601,000 -9.5%
    2022$7,329 +8%$664,000 +25%
    2021$6,785 +14.7%$531,000 +24.4%
    2020$5,916 +1.9%$427,000 +1.9%
    2019$5,806 +8%$419,000 +4.5%
    2018$5,377 +7.7%$401,000 +19.3%
    2017$4,992 +3.7%$336,000 +5.7%
    2016$4,814 $318,000 +1.3%
    2015$4,814 $314,000 +4%
    2014$4,814 $302,000 +23.3%
    2013$4,814 $245,000 +1.2%
    2012-- $242,000
    2011-- $242,000 -14.2%
    2010-- $282,000
    2009-- $282,000 +7.6%
    2007-- $262,000 +7.8%
    2006-- $243,000 +8%
    2005-- $225,000 +28.6%
    2001$2,630 +7.8%$175,000 +12.9%
    2000$2,440 $155,000
    Find assessor info on the county website

    Neighborhood: Fairwood

    Nearby schools

    GreatSchools rating
    Schools provided by the listing agent
    • Elementary: Carriage Crest Elem
    • Middle: Meeker Jnr High
    • High: Kentridge High
    • District: Kent

    Source: The MLS. This data may not be complete. We recommend contacting the local school district to confirm school assignments for this home.

    Get a cash offer in 3 minutes
    Find out how much your home could sell for in as little as 3 minutes with a no-obligation cash offer.
    Estimated market value
    $727,700
    Get a cash offer in 3 minutes
    Find out how much your home could sell for in as little as 3 minutes with a no-obligation cash offer.
    Estimated market value
    $727,700