Skip main navigation
Sold
  • Listed by: Real Broker LLC • Katherine Davis
    Bought with: Keller Williams Realty PS
    $485,000

    18915 80th Avenue Ct E, Puyallup, WA 98375

    3beds
    1,030sqft
    Single Family Residence
    Built in 1989
    0.26 Acres Lot
    $483,500 Zestimate®
    $471/sqft
    $2,542 Estimated rent

    Home value

    $483,500

    $459,000 - $513,000

    $2,542/mo

    Zestimate® history
    Loading
    Loading...

    Owner options

    List your home for rent

    $2,542/mo

    Rent Zestimate®

    Find your next renter with Zillow Rental Manager. Plus, with online applications, you can quickly screen prospective tenants – for free.

    Learn more

    $2,542/mo

    Rent Zestimate®

    Refinance and save

    $3,020/mo

    Est. payment

    Refinancing to a lower rate could help reduce your monthly payments and save thousands over the life of the loan.

    See today's rates

    $3,020/mo

    Est. payment

    Explore your selling options

    Work with a Zillow partner agent

    Leverage their expertise and Zillow's premium Showcase listings to get your home seen by more buyers.

    Get started

    List with your own agent

    Get your home in front of millions of buyers by listing it on Zillow.

    Learn how to do it

    Sell it yourself

    Take full control of how buyers see your home on Zillow by listing For Sale by Owner (FSBO).

    List your home

    What's special

    Stunning quartz countertopsPeaceful cul-de-sacAll appliances stayBeautifully updated kitchenBright open-concept layout
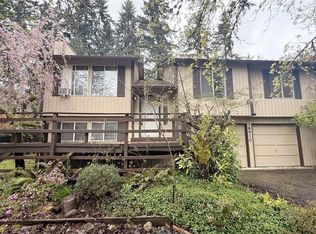
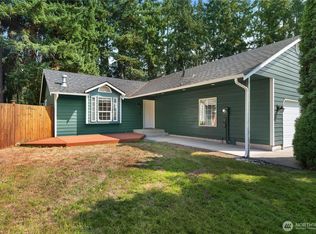
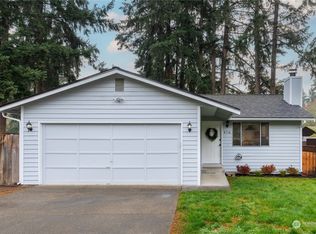
    Welcome home to this absolute showstopper! This vibrant 3-bedroom, 2-bath rambler sits proudly on a sprawling 1/3-acre corner lot tucked into a peaceful cul-de-sac — offering the perfect blend of space, style, and privacy! Step inside and fall in love with the bright open-concept layout that lives BIG, effortlessly connecting the living, dining, and kitchen spaces for easy entertaining and everyday comfort. The beautifully updated kitchen is a dream, featuring stunning quartz countertops, custom cabinetry with convenient pull-out drawers, and all the modern touches you’ve been searching for. Movie nights just got an upgrade thanks to built-in ceiling speakers that bring the living room to life! Two bedrooms feature premium California Closets, while the private primary suite creates the perfect retreat at the end of the day. Outside, your backyard oasis awaits! Enjoy a fully fenced yard with a spacious patio perfect for BBQs, gatherings, or relaxing summer evenings. Plus, discover the hidden gate leading to a cozy shaded deck — your new favorite spot for morning coffee or unwinding with a glass of wine. And the best part? All appliances stay! The location has it all, close to shopping, medical and services. This home truly has the fun, functionality, and charm all wrapped into one unforgettable package.

    Zillow last checked:

    Listing updated:

    Listed by:

    Katherine Davis,

    Real Broker LLC,

    Dan Pehlke,

    Real Broker LLC

    Bought with:

    Mark Van Antwerp, 83852

    Keller Williams Realty PS

    Source: NWMLS as distributed by MLS GRID,MLS#: 2528563MLS Logo

    Facts & features

    Interior

    Bedrooms & bathrooms
    • Bedrooms: 3
    • Bathrooms: 2
    • Full bathrooms: 2
    • Main level bathrooms: 2
    • Main level bedrooms: 3
    Primary bedroom
    • Level: Main
    Bedroom
    • Level: Main
    Bedroom
    • Level: Main
    Bathroom full
    • Level: Main
    Bathroom full
    • Level: Main
    Entry hall
    • Level: Main
    Family room
    • Level: Main
    Kitchen with eating space
    • Level: Main
    Living room
    • Level: Main
    Utility room
    • Level: Main
    Heating
    • Baseboard, Electric
    Cooling
    • Has cooling: Yes
    Appliances
    • Included: Dishwasher, Disposal, Dryer, Microwave, Refrigerator, Stove(s)/Range(s), Washer, Dishwasher(s), Dryer(s), Garbage Disposal, Microwave(s), Refrigerator(s), Washer(s), Water Heater: Gas
    Features
    • Pantry
    • Flooring: Laminate, Carpet
    • Basement: None
    • Has fireplace: No
    • Fireplace features: Electric
    Interior area
    • Total structure area: 1,030
    • Total interior livable area: 1,030 sqft

    Property

    Parking
    • Total spaces: 4
    • Parking features: Attached Garage
    • Has attached garage: Yes
    • Covered spaces: 2
    • Uncovered spaces: 2
    Features
    • Levels: One
    • Stories: 1
    • Entry location: Main
    • Patio & porch: Pantry, Water Heater
    Lot
    • Size: 0.26 Acres
    • Features: Deck, Fenced-Fully, Patio
    • Topography: Level,Terraces
    • Residential vegetation: Brush, Garden Space
    Details
    • Parcel number: 3260800010
    • Zoning: NMSF
    • Zoning description: Jurisdiction: County
    • Special conditions: Standard

    Construction

    Type & style
    • Home type: SingleFamily
    • Architectural style: 1 Story
    • Property subtype: Single Family Residence
    Materials
    • Cement Planked, Cement Plank
    • Foundation: Block
    • Roof: Composition
    Condition
    • Year built: 1989
    • Major remodel year: 1992

    Utilities & green energy

    • Sewer: Available
    • Water: Community

    Community & HOA

    Community
    • Subdivision: Frederickson
    Location
    • Region: Puyallup

    Financial & listing details

    • Price per square foot: $471/sqft
    • Tax assessed value: $373,100
    • Annual tax amount: $4,177
    • Date on market: 7/14/2026
    • Cumulative days on market: 12 days
    • Listing terms: Conventional,FHA,VA Loan
    • Inclusions: Dishwasher(s), Dryer(s), Garbage Disposal, Microwave(s), Refrigerator(s), Stove(s)/Range(s), Washer(s)

    Price history

    DateEventPrice
    6/25/2026Sold$485,000$471/sqft
    Source: NWMLS as distributed by MLS GRID #2528563 Report a problem
    6/8/2026Pending sale$485,000$471/sqft
    Source: NWMLS as distributed by MLS GRID #2528563 Report a problem
    5/29/2026Listed for sale$485,000+410.8%$471/sqft
    Source: NWMLS as distributed by MLS GRID #2528563 Report a problem
    7/28/1995Sold$94,950$92/sqft
    Source: Public Record Report a problem

    Public tax history

    YearProperty taxesTax assessment
    2025$4,177 +2.4%$373,100 +2.2%
    2024$4,081 -0.9%$365,000 +4.7%
    2023$4,118 -8.7%$348,600 -11.5%
    2022$4,510 +12.9%$393,700 +31.3%
    2021$3,994 +53.3%$299,800 +37.5%
    2019$2,606 -11.2%$218,100 +6.9%
    2018$2,934 +11.6%$204,000 +10.6%
    2017$2,629 +5.5%$184,400 +20.4%
    2016$2,492 $153,200 +6%
    2014$2,492 +127%$144,500 +7.8%
    2013$1,098 $134,000 +0.9%
    2012-- $132,800 -9.7%
    2011-- $147,000 -8.1%
    2010-- $159,900 +46.7%
    2002$1,664 +9.4%$109,000 -0.5%
    2001$1,521 $109,600 +8.2%
    2000$1,521 $101,300
    Find assessor info on the county website

    Neighborhood: 98375

    Nearby schools

    GreatSchools rating
    Schools provided by the listing agent
    • Elementary: Frederickson Elem
    • Middle: Liberty JH
    • High: Graham-Kapowsin High

    Source: NWMLS as distributed by MLS GRID. This data may not be complete. We recommend contacting the local school district to confirm school assignments for this home.

    Get a cash offer in 3 minutes
    Find out how much your home could sell for in as little as 3 minutes with a no-obligation cash offer.
    Estimated market value
    $483,500
    Get a cash offer in 3 minutes
    Find out how much your home could sell for in as little as 3 minutes with a no-obligation cash offer.
    Estimated market value
    $483,500