AN AUTUMN OAKS BEAUTY! Nestled on a spacious ½-acre lot (.65) in the upscale community of Autumn Oaks, this well-maintained 3-bedroom, 2-bath, 3-car garage home offers peace of mind with major updates already completed: brand new roof, A/C (2017), and water heater (2017). Step inside to formal living and dining rooms, perfect for entertaining, featuring glass sliders that lead to the backyard porch. The open, eat-in kitchen boasts abundant cabinetry, a large pantry, center island with electric, and a counter-height breakfast bar—all overlooking the inviting family room. The split-bedroom floor plan provides privacy, with a spacious primary suite featuring dual vanities, a jetted garden tub, separate shower, and private water closet. Bedrooms two and three have ample closet space and share a well-appointed hall bath. Additional highlights include an inside laundry room with washer and dryer included, and a generous 3-car garage with a side entry door—perfect for vehicles, storage, or all your outdoor toys. Screened enclosed back porch opens to an enormous open porch for BBQs, spa or play space. Enjoy the space, comfort, and functionality this beautiful home has to offer! Located in the scenic Autumn Oaks subdivision where each home sits on at least half an acre, this community offers low HOA fees and a wide array of amenities: tennis, pickleball, bocce and basketball courts, playground, picnic and grilling areas, restrooms, and community sidewalks with street lighting. Conveniently situated on the Pasco/Hernando County line, you’ll enjoy quick access to US 19, the Suncoast Parkway, major shopping centers, restaurants, Tampa and Tampa International Airport.
Sold for $385,000
$385,000
18915 BASCOMB LANE, HUDSON, FL 34667
3beds
2,164sqft
Single Family Residence
Built in 2004
0.65 Acres Lot
$381,800 Zestimate®
$178/sqft
$2,290 Estimated rent
Home value
$381,800
$347,000 - $420,000
$2,290/mo
Zestimate® history
Owner options
List your home for rent
$2,290/mo
Rent Zestimate®
Find your next renter with Zillow Rental Manager. Plus, with online applications, you can quickly screen prospective tenants – for free.
$2,290/mo
Rent Zestimate®
Refinance and save
$2,853/mo
Est. payment
Refinancing to a lower rate could help reduce your monthly payments and save thousands over the life of the loan.
$2,853/mo
Est. payment
Explore your selling options
Work with a Zillow partner agent
Leverage their expertise and Zillow's premium Showcase listings to get your home seen by more buyers.
Get startedList with your own agent
Get your home in front of millions of buyers by listing it on Zillow.
Learn how to do itSell it yourself
Take full control of how buyers see your home on Zillow by listing For Sale by Owner (FSBO).
List your homeWhat's special
Large pantryBrand new roofWell-appointed hall bathInviting family roomSpacious primary suiteJetted garden tubSeparate shower
Zillow last checked:
Listing updated:
Listed by:
Toniann Ciappetta 352-585-2149,
TROPIC SHORES REALTY LLC 352-684-7371
Bought with:
Cristina Munoz, 3582563
FIVE STAR REAL ESTATE OF FLORIDA LLC
Source: Stellar MLS,MLS#: W7886491 Originating MLS: West Pasco
Originating MLS: West Pasco
Facts & features
Interior
Bedrooms & bathrooms
- Bedrooms: 3
- Bathrooms: 2
- Full bathrooms: 2
Rooms
- Room types: Family Room, Dining Room, Living Room, Utility Room
Primary bedroom
- Features: Walk-In Closet(s)
- Level: First
- Area: 223.17 Square Feet
- Dimensions: 12.9x17.3
Bedroom 2
- Features: Built-in Closet
- Level: First
- Area: 173.16 Square Feet
- Dimensions: 11.7x14.8
Bedroom 3
- Features: Built-in Closet
- Level: First
- Area: 153.39 Square Feet
- Dimensions: 11.7x13.11
Primary bathroom
- Level: First
- Area: 153.8 Square Feet
- Dimensions: 14.11x10.9
Dinette
- Level: First
- Area: 79.54 Square Feet
- Dimensions: 8.2x9.7
Dining room
- Level: First
- Area: 134.33 Square Feet
- Dimensions: 10.1x13.3
Family room
- Level: First
- Area: 286.43 Square Feet
- Dimensions: 14.11x20.3
Kitchen
- Level: First
- Area: 249.28 Square Feet
- Dimensions: 16.4x15.2
Living room
- Level: First
- Area: 243.88 Square Feet
- Dimensions: 13.4x18.2
Utility room
- Level: First
- Area: 38.88 Square Feet
- Dimensions: 7.2x5.4
Heating
- Central, Electric
Cooling
- Central Air
Appliances
- Included: Dishwasher, Dryer, Electric Water Heater, Microwave, Refrigerator, Washer
- Laundry: Laundry Room
Features
- Cathedral Ceiling(s), Ceiling Fan(s), Eating Space In Kitchen, Kitchen/Family Room Combo, Living Room/Dining Room Combo, Open Floorplan, Solid Surface Counters, Split Bedroom, Thermostat, Walk-In Closet(s)
- Flooring: Carpet, Ceramic Tile
- Doors: Sliding Doors
- Windows: Window Treatments
- Has fireplace: No
Interior area
- Total structure area: 3,105
- Total interior livable area: 2,164 sqft
Property
Parking
- Total spaces: 3
- Parking features: Driveway, Garage Door Opener, Parking Pad
- Attached garage spaces: 3
- Has uncovered spaces: Yes
- Details: Garage Dimensions: 28x22
Features
- Levels: One
- Stories: 1
- Patio & porch: Patio, Rear Porch
- Exterior features: Irrigation System, Rain Gutters, Sidewalk
- Has view: Yes
- View description: Trees/Woods
Lot
- Size: 0.65 Acres
- Features: Corner Lot
- Residential vegetation: Mature Landscaping
Details
- Parcel number: 032417004B000002350
- Zoning: R1
- Special conditions: None
Construction
Type & style
- Home type: SingleFamily
- Architectural style: Ranch
- Property subtype: Single Family Residence
Materials
- Block, Stucco
- Foundation: Slab
- Roof: Shingle
Condition
- New construction: No
- Year built: 2004
Utilities & green energy
- Sewer: Septic Tank
- Water: Public
- Utilities for property: BB/HS Internet Available, Cable Available, Electricity Connected, Phone Available, Water Connected
Community & HOA
Community
- Features: Deed Restrictions, Golf Carts OK, Park, Playground, Sidewalks, Tennis Court(s)
- Security: Smoke Detector(s)
- Pet fee: $0 monthly
- Subdivision: AUTUMN OAKS
HOA
- Has HOA: Yes
- Amenities included: Pickleball Court(s), Playground, Tennis Court(s)
- HOA fee: $36 monthly
- HOA name: Autumn Oaks
Location
- Region: Hudson
Financial & listing details
- Price per square foot: $178/sqft
- Tax assessed value: $361,561
- Annual tax amount: $2,263
- Date on market: 6/6/2026
- Cumulative days on market: 27 days
- Listing terms: Cash,Conventional,FHA,VA Loan
- Ownership: Fee Simple
- Total actual rent: 0
- Electric utility on property: Yes
- Road surface type: Paved
Price history
| Date | Event | Price |
|---|---|---|
| 8/5/2026 | Sold | $385,000$178/sqft |
Source:  Stellar MLS #W7886491 Report a problem Stellar MLS #W7886491 Report a problem | ||
| 7/4/2026 | Pending sale | $385,000$178/sqft |
Source: Stellar MLS #W7886491 Report a problem | ||
| 6/6/2026 | Listed for sale | $385,000+40.8%$178/sqft |
Source: Stellar MLS #W7886491 Report a problem | ||
| 11/23/2004 | Sold | $273,500+704.4%$126/sqft |
Source: Public Record Report a problem | ||
| 6/16/2003 | Sold | $34,000$16/sqft |
Source: Public Record Report a problem | ||
Public tax history
| Year | Property taxes | Tax assessment |
|---|---|---|
| 2025 | $2,263 +2.8% | $163,290 +2.9% |
| 2024 | $2,202 -8.6% | $158,690 |
| 2023 | $2,408 +9.6% | $158,690 +3% |
| 2022 | $2,197 +2.1% | $154,070 +6.1% |
| 2021 | $2,153 +3.8% | $145,240 +1.4% |
| 2020 | $2,073 -1.2% | $143,240 +2.3% |
| 2019 | $2,099 | $140,020 +1.9% |
| 2018 | $2,099 +0.5% | $137,412 |
| 2017 | $2,088 +0.9% | $137,412 +4.2% |
| 2016 | $2,069 +23.1% | $131,818 +0.7% |
| 2015 | $1,680 +3% | $130,902 -6% |
| 2014 | $1,631 | $139,258 +8.8% |
| 2013 | -- | $127,944 -1.1% |
| 2012 | -- | $129,392 +21.4% |
| 2011 | -- | $106,543 -37.4% |
| 2010 | -- | $170,217 -1.6% |
| 2009 | -- | $172,897 -28.2% |
| 2008 | -- | $240,903 -17.2% |
| 2007 | -- | $291,037 +9.2% |
| 2006 | -- | $266,610 +26.9% |
| 2005 | -- | $210,048 +667.2% |
| 2004 | -- | $27,378 +5.7% |
| 2003 | -- | $25,908 +1.6% |
| 2002 | -- | $25,488 |
| 1999 | -- | $25,488 |
Find assessor info on the county website
Neighborhood: 34667
Nearby homes
- $565,0004 bd3 ba2.8k sqft18905 Bascomb Ln, Hudson, FL 34667Sold
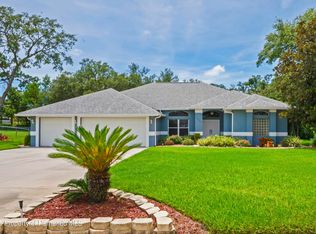
- $329,9003 bd2 ba1.9k sqft18922 Black Gum Ct, Hudson, FL 34667Off Market
- $487,4003 bd3 ba2.3k sqft18856 Majestic Oak Ct, Hudson, FL 34667Off Market
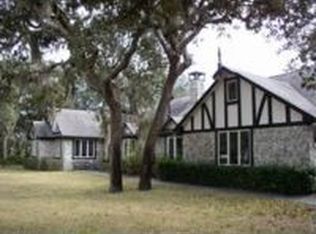
- $471,5003 bd3 ba2.2k sqft18845 Bascomb Ln, Hudson, FL 34667Off Market
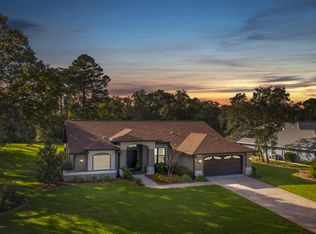
- $544,6004 bd2 ba2.8k sqft18916 Bascomb Ln, Hudson, FL 34667Off Market
- $420,0004 bd3 ba2.1k sqft13925 Echo Mountain Dr, Hudson, FL 34667For Sale
- $481,9003 bd3 ba2.6k sqft18906 Bascomb Ln, Hudson, FL 34667Off Market
- $441,4003 bd2 ba2k sqft13937 Echo Mountain Dr, Hudson, FL 34667Off Market
Nearby schools
GreatSchools rating
- 5/10Shady Hills Elementary SchoolGrades: K-5Distance: 2.3 mi
- 4/10Crews Lake K-8 SchoolGrades: 6-8Distance: 4.4 mi
- 4/10Hudson High SchoolGrades: 6,9-12Distance: 5.8 mi
Schools provided by the listing agent
- Elementary: Shady Hills Elementary-PO
- Middle: Crews Lake Middle-PO
- High: Hudson High-PO
Source: Stellar MLS. This data may not be complete. We recommend contacting the local school district to confirm school assignments for this home.
Get a cash offer in 3 minutes
Find out how much your home could sell for in as little as 3 minutes with a no-obligation cash offer.
Estimated market value
$381,800
Get a cash offer in 3 minutes
Find out how much your home could sell for in as little as 3 minutes with a no-obligation cash offer.
Estimated market value
$381,800
- Florida
- Pasco County
- Hudson
- 34667
- 18915 BASCOMB LANE
