Skip main navigation
Sold for $1,010,000
  • Listing Provided by: RE/MAX One
    Bought with: Keyes Real Estate
    $1,010,000

    18915 Liggett St, Northridge, CA 91324

    3beds
    1,741sqft
    Single Family Residence
    Built in 1957
    8,407 Square Feet Lot
    $1,013,200 Zestimate®
    $580/sqft
    $4,637 Estimated rent

    Home value

    $1,013,200

    $922,000 - $1.11M

    $4,637/mo

    Zestimate® history
    Loading
    Loading...

    Owner options

    List your home for rent

    $4,637/mo

    Rent Zestimate®

    Find your next renter with Zillow Rental Manager. Plus, with online applications, you can quickly screen prospective tenants – for free.

    Learn more

    $4,637/mo

    Rent Zestimate®

    Refinance and save

    $6,384/mo

    Est. payment

    Refinancing to a lower rate could help reduce your monthly payments and save thousands over the life of the loan.

    See today's rates

    $6,384/mo

    Est. payment

    Explore your selling options

    Work with a Zillow partner agent

    Leverage their expertise and Zillow's premium Showcase listings to get your home seen by more buyers.

    Get started

    List with your own agent

    Get your home in front of millions of buyers by listing it on Zillow.

    Learn how to do it

    Sell it yourself

    Take full control of how buyers see your home on Zillow by listing For Sale by Owner (FSBO).

    List your home

    What's special

    Sparkling pool and spaWonderful fireplaceQuiet cul-de-sacAbundance of natural lightOversized primary suiteThoughtfully designed floor planReal hardwood floors throughout
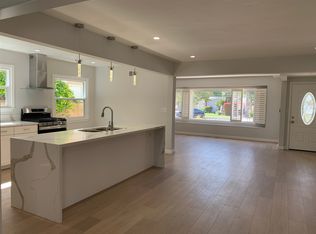
    Welcome to 18915 Liggett Street in Northridge, a beautifully maintained home tucked away on a quiet cul-de-sac with undeniable curb appeal and a private, inviting layout.  Curb appeal plus on this traditional California Ranch home with 1740 sq ft on a 8400 sq ft lot with sparkling pool and spa. This 3-bedroom, 3-bathroom residence features real hardwood floors throughout and an abundance of natural light that fills every room. The thoughtfully designed floor plan offers seamless flow, with the kitchen opening to a stunning dining area—perfect for gatherings and everyday living alike. The warm and welcoming living room is anchored by a wonderful fireplace, creating the perfect space to relax or entertain, with an architecturally elevated ceiling with skylight, the views of the peaceful serene yards feels like a slice of heaven!  The oversized primary suite is a true retreat, offering soothing views of the backyard and a private en-suite bathroom designed for comfort, 2 closets and built in bookcase. Step outside to your own mini paradise. The backyard boasts a covered patio ideal for outdoor dining with brick patio, a sparkling private pool and spa with brick accents, and lush real grass—an incredible setting for entertaining, play, or peaceful evenings at home. Adding even more value and efficiency, the home includes a fully paid-off solar system, offering long-term energy savings and sustainable living without the added monthly cost. A rare opportunity to own a private oasis in one of Northridge’s most desirable neighborhoods.  Walk to shopping, restaurants, Northridge Fashion Mall, seasonal Farmers Market, library and transportation. Professional photos to follow, hopefully later today.

    Zillow last checked:

    Listing updated:

    Listing Provided by:

    Christine Williams DRE #00688014 818-694-9000,

    RE/MAX One

    Bought with:

    Brad Keyes, DRE #01857106

    Keyes Real Estate

    Source: CRMLS,MLS#: SR26031734MLS LogoOriginating MLS: California Regional MLS

    Facts & features

    Interior

    Bedrooms & bathrooms
    • Bedrooms: 3
    • Bathrooms: 3
    • Full bathrooms: 1
    • 3/4 bathrooms: 2
    • Main level bathrooms: 3
    • Main level bedrooms: 3
    Primary bedroom
    • Features: Main Level Primary
    Bedroom
    • Features: All Bedrooms Down
    Bathroom
    • Features: Bathtub, Dual Sinks, Separate Shower
    Kitchen
    • Features: Kitchen/Family Room Combo
    Heating
    • Central
    Cooling
    • Central Air
    Appliances
    • Included: Dishwasher, Disposal, Gas Range, Refrigerator
    • Laundry: Laundry Room
    Features
    • Breakfast Bar, Block Walls, Separate/Formal Dining Room, All Bedrooms Down, Main Level Primary
    • Flooring: Tile, Wood
    • Doors: French Doors
    • Windows: Bay Window(s)
    • Has fireplace: Yes
    • Fireplace features: Family Room
    • Common walls with other units/homes: No Common Walls
    Interior area
    • Total interior livable area: 1,741 sqft

    Property

    Parking
    • Total spaces: 4
    • Parking features: Door-Single, Garage Faces Front, Garage
    • Attached garage spaces: 2
    • Uncovered spaces: 2
    Features
    • Levels: One
    • Stories: 1
    • Entry location: 1
    • Patio & porch: Concrete, Open, Patio
    • Has private pool: Yes
    • Pool features: Private
    • Has spa: Yes
    • Spa features: Heated, In Ground, Private
    • Fencing: Block
    • Has view: Yes
    • View description: None
    Lot
    • Size: 8,407 sqft
    • Features: Cul-De-Sac, Sprinklers In Rear, Sprinklers In Front
    Details
    • Parcel number: 2762014017
    • Special conditions: Standard

    Construction

    Type & style
    • Home type: SingleFamily
    • Architectural style: Ranch
    • Property subtype: Single Family Residence
    Materials
    • Foundation: Raised
    • Roof: Composition
    Condition
    • Turnkey
    • New construction: No
    • Year built: 1957

    Utilities & green energy

    • Electric: Photovoltaics Seller Owned
    • Sewer: Public Sewer
    • Water: Public
    • Utilities for property: Electricity Connected, Natural Gas Connected, Sewer Connected, Water Connected
    Green energy
    • Energy generation: Solar

    Community & neighborhood

    Community
    • Community features: Curbs, Sidewalks
    Location
    • Region: Northridge

    Other

    Other facts
    • Listing terms: Cash to New Loan
    • Road surface type: Paved

    Price history

    DateEventPrice
    4/10/2026Sold$1,010,000+3.6%$580/sqft
    Source: CRMLS #SR26031734 Report a problem
    3/30/2026Pending sale$975,000$560/sqft
    Source: CRMLS #SR26031734 Report a problem
    3/6/2026Contingent$975,000$560/sqft
    Source: CRMLS #SR26031734 Report a problem
    2/25/2026Listed for sale$975,000+25.5%$560/sqft
    Source: CRMLS #SR26031734 Report a problem
    10/15/2022Listing removed--
    Source: Zillow Rental Manager Report a problem
    8/25/2022Listed for rent$4,950$3/sqft
    Source: Zillow Rental Manager Report a problem
    8/21/2020Sold$777,000+5.1%$446/sqft
    Source: CRISNet / SRAR #SR20138587 Report a problem
    7/15/2020Listed for sale$739,000$424/sqft
    Source: Pinnacle Estate Properties #SR20138587 Report a problem

    Public tax history

    YearProperty taxesTax assessment
    2025$10,317 +1%$841,046 +2%
    2024$10,213 +2%$824,556 +2%
    2023$10,017 +4.8%$808,390 +2%
    2022$9,554 +1.3%$792,540 +2%
    2021$9,435 +106.3%$777,000 +118.1%
    2020$4,574 $356,301 +2%
    2019$4,574 +6.8%$349,316 +2%
    2018$4,281 $342,468 +2%
    2017$4,281 +2.2%$335,754 +2%
    2016$4,187 +2.7%$329,172 +1.5%
    2015$4,079 +1%$324,228 +2%
    2014$4,040 $317,878 +2.5%
    2012-- $310,238 +2%
    2011-- $304,156 +0.8%
    2010-- $301,883 -0.2%
    2009-- $302,601 +2%
    2008-- $296,669 +2%
    2007-- $290,853 +2%
    2006-- $285,151
    2005-- $285,151 +4%
    2004-- $274,080 +1.9%
    2003-- $269,058 +2%
    2002-- $263,784 +12.2%
    2000-- $235,040

    Find assessor info on the county website

    Neighborhood: Northridge

    Nearby schools

    GreatSchools rating
    Get a cash offer in 3 minutes
    Find out how much your home could sell for in as little as 3 minutes with a no-obligation cash offer.
    Estimated market value
    $1,013,200
    Get a cash offer in 3 minutes
    Find out how much your home could sell for in as little as 3 minutes with a no-obligation cash offer.
    Estimated market value
    $1,013,200