Skip main navigation
Pending
  • $575,000

    18915 SW Rock Ct, Beaverton, OR 97003

    4beds
    2,014sqft
    : 
    $3,967/mo
    Get pre-qualified
    Residential, Single Family Residence
    Built in 1984
    0.31 Acres Lot
    $-- Zestimate®
    $286/sqft
    $-- HOA

    What's special

    Rebuilt back-deck stairsGenerous outdoor spaceNewer lvp flooringStainless steel kitchen appliancesLarge private treed lot
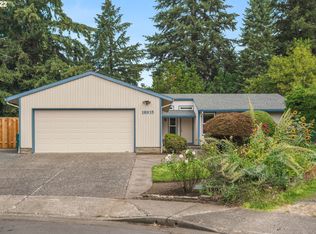
    Sitting on a large private, treed lot at the end of a quiet cul-de-sac, this home offers tranquility and convenience. Surrounded by mature trees and green space, it provides a safe and peaceful retreat while everyday amenities are conveniently near by. Thoughtfully maintained and ready for its next stewards. Inside, you’ll find newer LVP flooring, stainless steel kitchen appliances, and updated bathrooms featuring granite-top vanities. Major improvements include window replacements in 2009, exterior paint in 2013, and rebuilt back-deck stairs in 2024—all contributing to long-term comfort and confidence. This is a home that feels tucked away, yet connected. A quiet setting, generous outdoor space, and meaningful updates make it an exceptional opportunity.
    45 days
    1,042
    54

    Likely to sell faster than

    Zillow last checked:

    Listing updated:

    Listed by:

    Jenny Bright 503-307-7060,

    Urban Pacific Real Estate

    Source: RMLS (OR),MLS#: 142382018MLS Logo

      Facts & features

      Interior

      Bedrooms & bathrooms
      • Bedrooms: 4
      • Bathrooms: 3
      • Full bathrooms: 3
      • Main level bathrooms: 2
      Rooms
      • Room types: Bedroom 4, Bedroom 2, Bedroom 3, Dining Room, Family Room, Kitchen, Living Room, Primary Bedroom
      Primary bedroom
      • Level: Main
      Bedroom 2
      • Level: Main
      Bedroom 3
      • Level: Main
      Bedroom 4
      • Level: Lower
      Dining room
      • Level: Main
      Family room
      • Level: Lower
      Kitchen
      • Level: Main
      Living room
      • Level: Main
      Heating
      • Forced Air
      Appliances
      • Included: Dishwasher, Free-Standing Range, Free-Standing Refrigerator, Washer/Dryer, Gas Water Heater
      Features
      • Pantry, Tile
      • Flooring: Laminate, Vinyl
      • Windows: Vinyl Frames
      • Basement: Crawl Space,Unfinished
      • Number of fireplaces: 1
      • Fireplace features: Stove, Wood Burning
      Interior area
      • Total structure area: 2,014
      • Total interior livable area: 2,014 sqft

      Property

      Parking
      • Total spaces: 2
      • Parking features: Driveway, Off Street, Attached
      • Attached garage spaces: 2
      • Has uncovered spaces: Yes
      Accessibility
      • Accessibility features: Parking, Accessibility
      Features
      • Levels: Multi/Split
      • Stories: 2
      • Patio & porch: Porch
      • Exterior features: Yard
      • Has spa: Yes
      • Spa features: Free Standing Hot Tub
      • Has view: Yes
      • View description: Trees/Woods
      Lot
      • Size: 0.31 Acres
      • Features: Cul-De-Sac, Greenbelt, Trees, SqFt 10000 to 14999
      Details
      • Additional structures: PoultryCoop
      • Parcel number: R1228282
      • Zoning: R5

      Construction

      Type & style
      • Home type: SingleFamily
      • Property subtype: Residential, Single Family Residence
      Materials
      • Wood Siding
      • Foundation: Concrete Perimeter
      • Roof: Composition
      Condition
      • Resale
      • New construction: No
      • Year built: 1984

      Utilities & green energy

      • Gas: Gas
      • Sewer: Public Sewer
      • Water: Public

      Community & HOA

      Community
      • Subdivision: Cooper Mtn-Aloha N
      HOA
      • Has HOA: No
      Location
      • Region: Beaverton

      Financial & listing details

      • Price per square foot: $286/sqft
      • Tax assessed value: $670,230
      • Annual tax amount: $5,887
      • Date on market: 7/14/2026
      • Cumulative days on market: 45 days
      • Listing terms: Cash,Conventional,FHA,VA Loan
      • Road surface type: Paved

        Estimated market value

        Not available

        Estimated sales range

        Not available

        Not available

        Price history

        DateEventPrice
        8/19/2026Pending sale$575,000$286/sqft
        Source: RMLS (OR) #142382018 Report a problem
        7/14/2026Listed for sale$575,000+209.1%$286/sqft
        Source: RMLS (OR) #142382018 Report a problem
        4/20/2001Sold$186,000+12.7%$92/sqft
        Source: Public Record Report a problem
        3/18/1996Sold$165,000$82/sqft
        Source: Public Record Report a problem

        Public tax history

        YearProperty taxesTax assessment
        2025$5,888 +4.3%$308,780 +3%
        2024$5,645 +6.5%$299,790 +3%
        2023$5,299 +3.4%$291,060 +3%
        2022$5,125 +3.7%$282,590
        2021$4,941 +3.1%--
        2020$4,791 +3.3%$266,370 +3%
        2019$4,639 +3.4%$258,620
        2018$4,487 $258,620 +6.1%
        2017$4,487 +7.6%$243,780 +3%
        2016$4,172 $236,680 +3%
        2015$4,172 +3.6%$229,790 +3%
        2014$4,027 +7.7%$223,100 +3%
        2013$3,740 +8.7%$216,610 +3%
        2012$3,441 +2.6%$210,310 -17.5%
        2011$3,352 +2.7%$255,070 -5.6%
        2010$3,265 +2.1%$270,070 -6.1%
        2009$3,198 +8.3%$287,600 -11%
        2008$2,954 +2.4%$323,230 -6.3%
        2007$2,883 +11.3%$344,810 +9.8%
        2006$2,590 -9.7%$313,940 +39.7%
        2005$2,868 +10.8%$224,670 +8.9%
        2004$2,588 -4.2%$206,250 +2.5%
        2003$2,701 +10.8%$201,310 +6%
        2002$2,437 +3.3%$189,910 -0.2%
        2001$2,360 +10.4%$190,290 +3%
        2000$2,137 $184,730
        Find assessor info on the county website

        Monthly payment

        Est. payment

        Payment breakdown

        Explore the cost of this home by adjusting the details. Changes won't be saved.
        All calculations are estimates and provided by Zillow, Inc. for informational purposes only. Actual amounts may vary.
        HOA fees may include property taxes on listings classified as Co-Ops. Contact the listing agent and/or owner for fee details.
        See how much you could borrow to make a competitive offer.

        Climate risks

        Neighborhood: Aloha

        Getting around

        14 / 100
        Car-Dependent
        34 / 100
        Some Transit
        55 / 100
        Bikeable

        Nearby schools

        GreatSchools rating
        Schools provided by the listing agent
        • Elementary: Beaver Acres
        • Middle: Meadow Park
        • High: Aloha

        Source: RMLS (OR). This data may not be complete. We recommend contacting the local school district to confirm school assignments for this home.

        A local agent can set up tours, give advice and negotiate with sellers.

        Browse local experts