Skip main navigation
Sold for $240,000
  • $240,000

    18915 Smoothstone Way APT 6, Montgomery Village, MD 20886

    2beds
    1,121sqft
    Condominium
    Built in 1968
    -- sqft lot
    $240,100 Zestimate®
    $214/sqft
    $2,218 Estimated rent

    Home value

    $240,100

    $218,000 - $264,000

    $2,218/mo

    Zestimate® history
    Loading
    Loading...

    Owner options

    List your home for rent

    $2,218/mo

    Rent Zestimate®

    Find your next renter with Zillow Rental Manager. Plus, with online applications, you can quickly screen prospective tenants – for free.

    Learn more

    $2,218/mo

    Rent Zestimate®

    Refinance and save

    $1,191/mo

    Est. payment

    Refinancing to a lower rate could help reduce your monthly payments and save thousands over the life of the loan.

    See today's rates

    $1,191/mo

    Est. payment

    Explore your selling options

    Work with a Zillow partner agent

    Leverage their expertise and Zillow's premium Showcase listings to get your home seen by more buyers.

    Get started

    List with your own agent

    Get your home in front of millions of buyers by listing it on Zillow.

    Learn how to do it

    Sell it yourself

    Take full control of how buyers see your home on Zillow by listing For Sale by Owner (FSBO).

    List your home

    What's special

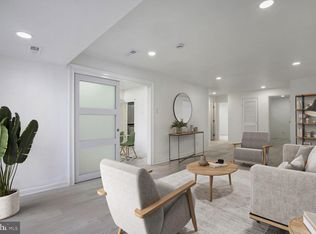
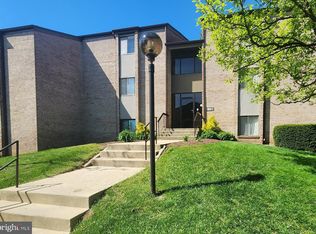

    This is a must-see unit that is unlike any others currently on the market in Heron's Cove or surrounding area. Welcome to this 2-bedroom and 2-bathroom renovated condominium in Heron’s Cove. This move-in ready upper-level home has been wonderfully updated and meticulously maintained. This spacious unit offers beautiful new luxury vinyl flooring throughout; two fully remodeled bathrooms with new tub/shower, beautiful tile, vanities, lighting and plumbing; updated kitchen with granite counters, all new appliances and washer/dryer in the unit. The primary shower was recently doubled in size to 48" allowing plenty of elbow room. A new electric panel was just installed, and the HVAC unit was replaced a few years ago. The primary bedroom is spacious and has an attached primary bathroom and a walk-in closet. Enjoy the tranquil views from the 12' bay of windows in the living room, enjoy the warmth of the skylight or take a short stroll to the community pool. Heron’s Cove is in a prime location with close proximity to shopping and restaurants and easy access to commuter routes, parks, trails and more. Easy access to Ride-On Bus, Metro, I-270 and the ICC. Condo fee includes electricity, gas and water!

    Zillow last checked:

    Listing updated:

    Listed by:

    Michael Halpert 202-409-8018,

    RE/MAX Realty Group

    Bought with:

    Ricardo Vasquez, 527666

    RLAH @properties

    Source: Bright MLS,MLS#: MDMC2162792MLS Logo

    Facts & features

    Interior

    Bedrooms & bathrooms
    • Bedrooms: 2
    • Bathrooms: 2
    • Full bathrooms: 2
    • Main level bathrooms: 2
    • Main level bedrooms: 2
    Bedroom 1
    • Features: Walk-In Closet(s), Flooring - Luxury Vinyl Plank
    • Level: Main
    • Area: 154 Square Feet
    • Dimensions: 11 x 14
    Bedroom 2
    • Features: Flooring - Luxury Vinyl Plank
    • Level: Main
    • Area: 120 Square Feet
    • Dimensions: 10 x 12
    Dining room
    • Features: Flooring - Luxury Vinyl Plank, Crown Molding, Lighting - LED
    • Level: Main
    • Area: 132 Square Feet
    • Dimensions: 11 x 12
    Kitchen
    • Features: Flooring - Ceramic Tile, Lighting - LED, Pantry, Granite Counters
    • Level: Main
    • Area: 132 Square Feet
    • Dimensions: 11 x 12
    Living room
    • Features: Flooring - Luxury Vinyl Plank, Skylight(s), Crown Molding
    • Level: Main
    • Area: 294 Square Feet
    • Dimensions: 14 x 21
    Heating
    • Forced Air, Natural Gas
    Cooling
    • Central Air, Electric
    Appliances
    • Included: Gas Water Heater
    • Laundry: In Unit
    Features
    • Has basement: No
    • Has fireplace: No
    Interior area
    • Total structure area: 1,121
    • Total interior livable area: 1,121 sqft
    • Finished area above ground: 1,121
    • Finished area below ground: 0

    Property

    Parking
    • Total spaces: 1
    • Parking features: Unassigned, Permit Included, Parking Lot
    Accessibility
    • Accessibility features: None
    Features
    • Levels: One
    • Stories: 1
    • Pool features: Community
    Details
    • Additional structures: Above Grade, Below Grade
    • Parcel number: 160902129622
    • Zoning: TS
    • Special conditions: Standard

    Construction

    Type & style
    • Home type: Condo
    • Architectural style: Traditional
    • Property subtype: Condominium
    • Attached to another structure: Yes
    Materials
    • Brick
    Condition
    • New construction: No
    • Year built: 1968

    Utilities & green energy

    • Sewer: Public Sewer
    • Water: Public

    Community & neighborhood

    Community
    • Community features: Pool
    Location
    • Region: Montgomery Village
    • Subdivision: Herons Cove

    HOA & financial

    Other fees
    • Condo and coop fee: $765 monthly

    Other

    Other facts
    • Listing agreement: Exclusive Agency
    • Listing terms: Cash,Conventional
    • Ownership: Condominium

    Price history

    DateEventPrice
    3/28/2025Sold$240,000$214/sqft
    Source: Bright MLS #MDMC2162792 Report a problem
    3/22/2025Pending sale$240,000$214/sqft
    Source: Bright MLS #MDMC2162792 Report a problem
    3/8/2025Contingent$240,000$214/sqft
    Source: Bright MLS #MDMC2162792 Report a problem
    1/18/2025Listed for sale$240,000-4%$214/sqft
    Source: Bright MLS #MDMC2162792 Report a problem
    11/4/2024Listing removed$249,900$223/sqft
    Source: Bright MLS #MDMC2151876 Report a problem
    10/14/2024Listed for sale$249,900$223/sqft
    Source: Bright MLS #MDMC2151876 Report a problem

    Public tax history

    Tax history is unavailable.

    Neighborhood: 20886

    Nearby schools

    GreatSchools rating
    Schools provided by the listing agent
    • Elementary: Watkins Mill
    • Middle: Montgomery Village
    • High: Watkins Mill
    • District: Montgomery County Public Schools

    Source: Bright MLS. This data may not be complete. We recommend contacting the local school district to confirm school assignments for this home.

    Get a cash offer in 3 minutes
    Find out how much your home could sell for in as little as 3 minutes with a no-obligation cash offer.
    Estimated market value
    $240,100
    Get a cash offer in 3 minutes
    Find out how much your home could sell for in as little as 3 minutes with a no-obligation cash offer.
    Estimated market value
    $240,100