This East Dallas half-duplex offers a great floorplan, solid updates, and a convenient location. The open living area features vaulted ceilings and a fireplace, flowing into the kitchen with granite countertops, ample cabinet storage, and a newer range and microwave The home includes three large bedrooms, and spacious walk-in closet. 12 feet fence,The setup works well for room mates, guests, or home office. Recent updates include new laminate flooring, a new fence, and roof (approx. 2 years). Whether you're a first-time buyer or an investor looking for strong rental demand, this home is a smart, affordable opportunity. First-time buyers may also qualify for down-payment assistance programs.Seller is White Single Space LLC. Seller have no survey , if need, buyer can order one .Information deemed reliable, but not guaranteed. .Buyer or buyers agent to verify all information.Motivated seller, accept all offers.
Sold
Price Unknown
18915 Tupelo Ln, Dallas, TX 75287
3beds
1,286sqft
Townhouse, Duplex
Built in 1984
5,227 Square Feet Lot
$281,200 Zestimate®
$--/sqft
$1,975 Estimated rent
Home value
$281,200
$264,000 - $298,000
$1,975/mo
Zestimate® history
Owner options
List your home for rent
$1,975/mo
Rent Zestimate®
Find your next renter with Zillow Rental Manager. Plus, with online applications, you can quickly screen prospective tenants – for free.
$1,975/mo
Rent Zestimate®
Refinance and save
Refinancing to a lower rate could help reduce your monthly payments and save thousands over the life of the loan.
Explore your selling options
Work with a Zillow partner agent
Leverage their expertise and Zillow's premium Showcase listings to get your home seen by more buyers.
Get startedList with your own agent
Get your home in front of millions of buyers by listing it on Zillow.
Learn how to do itSell it yourself
Take full control of how buyers see your home on Zillow by listing For Sale by Owner (FSBO).
List your homeWhat's special
New fenceNewer range and microwaveNew laminate flooringThree large bedroomsGranite countertopsSpacious walk-in closetVaulted ceilings
Zillow last checked:
Listing updated:
Listed by:
Baby Thomas 0626685 972-900-1433,
Prism Global Realty, LLC 972-900-1433
Bought with:
Jose Sandoval Pacheco, 0839555
Monument Realty
Source: NTREIS,MLS#: 21274792
Facts & features
Interior
Bedrooms & bathrooms
- Bedrooms: 3
- Bathrooms: 2
- Full bathrooms: 2
Primary bedroom
- Features: Built-in Features, Ceiling Fan(s), Separate Shower, Walk-In Closet(s)
- Level: First
- Dimensions: 13 x 12
Bedroom
- Features: Ceiling Fan(s), Walk-In Closet(s)
- Level: First
- Dimensions: 14 x 10
Bedroom
- Features: Ceiling Fan(s), Walk-In Closet(s)
- Level: First
- Dimensions: 14 x 10
Dining room
- Level: First
- Dimensions: 13 x 9
Other
- Level: First
- Dimensions: 8 x 6
Other
- Level: First
- Dimensions: 8 x 5
Kitchen
- Level: First
- Dimensions: 13 x 6
Living room
- Level: First
- Dimensions: 16 x 16
Appliances
- Included: Electric Oven, Electric Range, Microwave
Features
- Eat-in Kitchen, Granite Counters, Vaulted Ceiling(s)
- Has basement: No
- Number of fireplaces: 1
- Fireplace features: Masonry
Interior area
- Total interior livable area: 1,286 sqft
Property
Parking
- Total spaces: 4
- Parking features: Attached Carport, Door-Multi, Door-Single, Garage, Garage Door Opener, Garage Faces Rear
- Attached garage spaces: 2
- Carport spaces: 2
Accessibility
- Accessibility features: Accessible Entrance
Features
- Levels: One
- Stories: 1
- Pool features: None
Lot
- Size: 5,227 Square Feet
Details
- Parcel number: DCAD000000049724
Construction
Type & style
- Home type: Townhouse
- Architectural style: Colonial
- Property subtype: Townhouse, Duplex
- Attached to another structure: Yes
Condition
- Year built: 1984
Utilities & green energy
- Sewer: Public Sewer
- Water: Public
- Utilities for property: Sewer Available, Water Available
Community & HOA
Community
- Subdivision: Twin Creek Est 1 Blk C Lot 6
HOA
- Has HOA: No
Location
- Region: Dallas
Financial & listing details
- Tax assessed value: $264,880
- Annual tax amount: $468
- Date on market: 5/29/2026
- Cumulative days on market: 27 days
Price history
| Date | Event | Price |
|---|---|---|
| 7/23/2026 | Sold | -- |
Source: NTREIS #21274792 Report a problem | ||
| 7/5/2026 | Pending sale | $289,000$225/sqft |
Source: NTREIS #21274792 Report a problem | ||
| 6/30/2026 | Contingent | $289,000$225/sqft |
Source: NTREIS #21274792 Report a problem | ||
| 6/20/2026 | Price change | $289,000-0.3%$225/sqft |
Source: NTREIS #21274792 Report a problem | ||
| 5/29/2026 | Listed for sale | $289,900$225/sqft |
Source: NTREIS #21274792 Report a problem | ||
Public tax history
| Year | Property taxes | Tax assessment |
|---|---|---|
| 2025 | $468 +9.1% | $256,456 +10% |
| 2024 | $429 +9.3% | $233,142 +10% |
| 2023 | $392 -4% | $211,947 +10% |
| 2022 | $408 +2.9% | $192,679 +10% |
| 2021 | $397 +7.2% | $175,163 +3.3% |
| 2020 | $370 -3.1% | $169,505 -2.9% |
| 2019 | $382 +9.8% | $174,569 +13.2% |
| 2018 | $348 -86.1% | $154,158 +10% |
| 2017 | $2,509 | $140,144 +10% |
| 2016 | $2,509 +16.9% | $127,404 +10% |
| 2015 | $2,146 | $115,822 +9.5% |
| 2014 | $2,146 | $105,799 +0.1% |
| 2013 | $2,146 | $105,655 +10% |
| 2012 | -- | $96,050 -0.9% |
| 2011 | -- | $96,922 -6.3% |
| 2010 | -- | $103,446 -6.1% |
| 2009 | -- | $110,118 +1.2% |
| 2007 | -- | $108,840 +7.1% |
| 2006 | $250 -3.3% | $101,620 |
| 2005 | $259 | $101,620 |
| 2004 | -- | $101,620 -0.4% |
| 2003 | -- | $102,046 +0.4% |
| 2002 | -- | $101,609 +7.5% |
| 2001 | -- | $94,552 |
Find assessor info on the county website
Neighborhood: 75287
Nearby homes
- $278,7003 bd2 ba1.2k sqft18917 Tupelo Ln, Dallas, TX 75287Off Market
- $452,6006 bd4 ba1.2k sqft18911 Tupelo Ln, Dallas, TX 75287Off Market
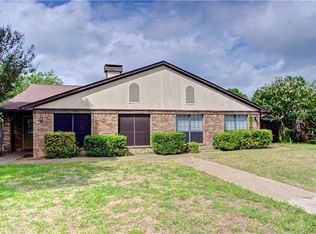
- $--3 bd2 ba1.2k sqft18911 Tupelo Ln #18911, Dallas, TX 75287Off Market

- $265,0002 bd2 ba1.3k sqft18919 Tupelo Ln, Dallas, TX 75287Off Market
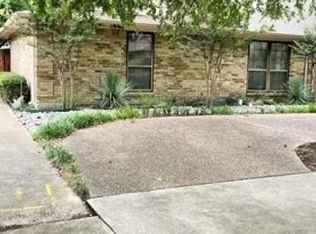
- $280,9003 bd2 ba1.2k sqft18921 Tupelo Ln, Dallas, TX 75287Off Market
- $286,5003 bd2 ba1.2k sqft18909 Tupelo Ln, Dallas, TX 75287Off Market
- $336,3003 bd2 ba1.9k sqft18936 Platte River Way, Dallas, TX 75287Off Market
- $325,0003 bd2 ba1.3k sqft18932 Platte River Way, Dallas, TX 75287For Sale
Nearby schools
GreatSchools rating
- 4/10Sheffield Elementary SchoolGrades: K-5Distance: 0.6 mi
- 3/10Long Middle SchoolGrades: 6-8Distance: 1 mi
- 4/10Smith High SchoolGrades: 9-12Distance: 2.8 mi
Schools provided by the listing agent
- Elementary: Sheffield
- Middle: Polk
- High: Smith
- District: Carrollton-Farmers Branch ISD
Source: NTREIS. This data may not be complete. We recommend contacting the local school district to confirm school assignments for this home.
Get a cash offer in 3 minutes
Find out how much your home could sell for in as little as 3 minutes with a no-obligation cash offer.
Estimated market value
$281,200
Get a cash offer in 3 minutes
Find out how much your home could sell for in as little as 3 minutes with a no-obligation cash offer.
Estimated market value
$281,200
- Texas
- Denton County
- Dallas
- 75287
- 18915 Tupelo Ln
