Beautifully renovated and move-in ready, this original-owner home in Highland Park North brings a fresh, modern feel to an established Pflugerville neighborhood. Offering 1,826 square feet with 3 bedrooms, 2 baths, and a versatile office/flex space, the single-story layout feels open and welcoming. Step inside to fresh interior paint, high ceilings, and abundant natural light. Just off the entry, the office/flex space is styled as a home office but easily adapts to formal dining or additional living space. The home opens into the kitchen, dining, and living areas, creating an easy flow for everyday living and entertaining. The refreshed kitchen features quartz countertops, new backsplash, single-basin stainless steel sink, new gas range, updated hardware, lighting, fixtures, and an expansive wraparound peninsula with seating. Ample cabinetry and a built-in workspace add function, while new tile in the entry, kitchen, dining, and wet areas complements rich hardwood floors in the living room, flex space, and bedrooms. The living room is anchored by a refreshed fireplace and wall of windows overlooking the backyard. Set apart from the two secondary bedrooms on the opposite side of the home, the primary suite offers welcome separation. Its refreshed bath features a dual vanity, contemporary mirrors and fixtures, soaking tub, and separate shower. The secondary bath has also been updated, while new lighting throughout many of the main spaces and fresh exterior paint complete the transformation. Outside, the .21-acre lot offers a sizable backyard with no residential property directly behind and plenty of usable space to entertain, garden, play, or unwind. Beyond the cosmetic updates, big-system improvements include a roof replaced in 2021, tankless water heater installed in 2021, and HVAC replaced in 2023. Built in 2005 and lovingly maintained by its original owner, this home has been thoughtfully refreshed for its next chapter.
Active under contract
Price cut: $10K (8/26)
$355,000
18916 Alnwick Castle Dr, Pflugerville, TX 78660
3beds
1,826sqft
Single Family Residence
Built in 2005
9,099 Square Feet Lot
$-- Zestimate®
$194/sqft
$28/mo HOA
What's special
Fresh interior paintHigh ceilingsNew backsplashSingle-basin stainless steel sinkAbundant natural lightBuilt-in workspaceQuartz countertops
- 24 days
- 563
- 52
Likely to sell faster than
Zillow last checked:
Listing updated:
Listed by:
Wendy Jansky-Serra (512) 575-3644,
Compass RE Texas, LLC (512) 575-3644
Source: Unlock MLS,MLS#: 4140055
Facts & features
Interior
Bedrooms & bathrooms
- Bedrooms: 3
- Bathrooms: 2
- Full bathrooms: 2
- Main level bedrooms: 3
Primary bedroom
- Features: Ceiling Fan(s), High Ceilings, Walk-In Closet(s)
- Level: Main
Primary bathroom
- Features: Double Vanity, Soaking Tub, High Ceilings, Separate Shower
- Level: Main
Kitchen
- Features: Quartz Counters, High Ceilings, Open to Family Room, Pantry, Recessed Lighting
- Level: Main
Heating
- Central
Cooling
- Central Air
Appliances
- Included: Dishwasher, Disposal, Gas Range, Microwave, Free-Standing Range
Features
- Breakfast Bar, Ceiling Fan(s), High Ceilings, Quartz Counters, Double Vanity, Electric Dryer Hookup, Multiple Dining Areas, Open Floorplan, Pantry, Primary Bedroom on Main, Recessed Lighting, Walk-In Closet(s), Washer Hookup
- Flooring: Tile, Wood
- Windows: Blinds, Screens
- Number of fireplaces: 1
- Fireplace features: Gas Starter, Living Room
Interior area
- Total interior livable area: 1,826 sqft
Video & virtual tour
Property
Parking
- Total spaces: 2
- Parking features: Attached, Door-Single, Garage Door Opener, Garage Faces Front
- Attached garage spaces: 2
Accessibility
- Accessibility features: None
Features
- Levels: One
- Stories: 1
- Patio & porch: Covered, Patio
- Exterior features: Gutters Full
- Pool features: None
- Spa features: None
- Fencing: Fenced, Full, Privacy, Wood
- Has view: Yes
- View description: None
- Waterfront features: None
Lot
- Size: 9,099 Square Feet
- Features: Level, Sprinkler - Back Yard, Sprinklers In Front, Sprinkler - In-ground, Trees-Large (Over 40 Ft), Trees-Medium (20 Ft - 40 Ft)
Details
- Additional structures: None
- Parcel number: 02864301270000
- Special conditions: Standard
Construction
Type & style
- Home type: SingleFamily
- Property subtype: Single Family Residence
Materials
- Foundation: Slab
- Roof: Composition
Condition
- Resale
- New construction: No
- Year built: 2005
Utilities & green energy
- Sewer: Public Sewer
- Water: Public
- Utilities for property: Electricity Connected, Natural Gas Connected, Sewer Connected, Underground Utilities, Water Connected
Community & HOA
Community
- Features: Cluster Mailbox, Playground, Pool
- Subdivision: Highland Park North Ph B Sec 01
HOA
- Has HOA: Yes
- Services included: Common Area Maintenance
- HOA fee: $330 annually
- HOA name: Highland Park North
Location
- Region: Pflugerville
Financial & listing details
- Price per square foot: $194/sqft
- Tax assessed value: $335,045
- Annual tax amount: $7,934
- Date on market: 8/15/2026
- Listing terms: Cash,Conventional,FHA,VA Loan
- Electric utility on property: Yes
Estimated market value
Not available
Estimated sales range
Not available
Not available
Price history
| Date | Event | Price |
|---|---|---|
| 8/27/2026 | Contingent | $355,000$194/sqft |
Source:  Unlock MLS #4140055 Report a problem Unlock MLS #4140055 Report a problem | ||
| 8/26/2026 | Price change | $355,000-2.7%$194/sqft |
Source: Unlock MLS #4140055 Report a problem | ||
| 8/15/2026 | Listed for sale | $365,000$200/sqft |
Source: Unlock MLS #4140055 Report a problem | ||
| 8/21/2014 | Listing removed | $1,500$1/sqft |
Source: Zillow Rental Network Report a problem | ||
| 8/15/2014 | Listed for rent | $1,500+11.1%$1/sqft |
Source: Anh Vo Report a problem | ||
| 1/23/2013 | Listing removed | $1,350$1/sqft |
Source: Austin Property Management Pros Report a problem | ||
| 1/12/2013 | Price change | $1,350-3.2%$1/sqft |
Source: Austin Property Management Pros Report a problem | ||
| 11/29/2012 | Listed for rent | $1,395$1/sqft |
Source: Austin Property Management Pros Report a problem | ||
Public tax history
| Year | Property taxes | Tax assessment |
|---|---|---|
| 2025 | $7,467 -2.2% | $335,045 -3.6% |
| 2024 | $7,632 -12.6% | $347,542 -15.3% |
| 2023 | $8,737 -2.3% | $410,557 -7.2% |
| 2022 | $8,942 | $442,467 +78.1% |
| 2021 | -- | $248,400 +10.1% |
| 2020 | $5,627 -1.2% | $225,700 -0.3% |
| 2019 | $5,693 -3% | $226,411 +2.4% |
| 2018 | $5,867 | $221,071 +0.1% |
| 2017 | $5,867 +29.5% | $220,881 +9.1% |
| 2016 | $4,529 | $202,451 +7.8% |
| 2015 | $4,529 | $187,794 +14.2% |
| 2014 | $4,529 | $164,423 +9.7% |
| 2013 | -- | $149,951 +1.5% |
| 2012 | -- | $147,718 -0.8% |
| 2011 | -- | $148,917 +1.6% |
| 2010 | -- | $146,575 -16% |
| 2009 | -- | $174,579 +3.4% |
| 2008 | -- | $168,785 +4.8% |
| 2007 | -- | $161,075 +7.6% |
| 2006 | -- | $149,651 |
Find assessor info on the county website
Monthly payment
Est. payment
Payment breakdown
Explore the cost of this home by adjusting the details. Changes won't be saved.Climate risks
Neighborhood: 78660
Nearby schools
Schools provided by the listing agent
- Elementary: Highland Park (Pflugerville ISD)
- Middle: Park Crest
- High: Hendrickson
- District: Pflugerville ISD
Source: Unlock MLS. This data may not be complete. We recommend contacting the local school district to confirm school assignments for this home.
- $502,200-- bd4 ba3.7k sqft18912 Alnwick Castle Dr, Pflugerville, TX 78660Off Market
- $375,200-- bd2 ba2.1k sqft18920 Alnwick Castle Dr, Pflugerville, TX 78660Off Market
- $530,5005 bd3 ba3.6k sqft18908 Alnwick Castle Dr, Pflugerville, TX 78660Off Market
- $419,8004 bd2 ba2.4k sqft601 Portchester Castle Path, Pflugerville, TX 78660Off Market
Similar homes
- $375,0003 bd2 ba1.8k sqft1020 Portchester Castle Path, Pflugerville, TX 78660Active
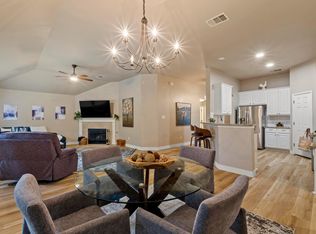
 MLS ID #6955235, Sarah Spacek, Bramlett Partners. Unlock MLS
 - $349,9993 bd2 ba1.8k sqft20404 Farm Pond Ln, Pflugerville, TX 78660Active
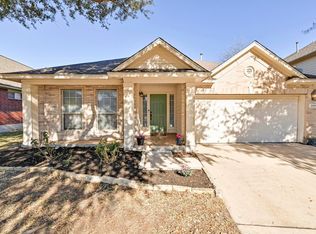 MLS ID #2633865, David Saniti, Turner Residential. Unlock MLS
 - $474,9904 bd2 ba2.4k sqft800 Portchester Castle Path, Pflugerville, TX 78660Active
 MLS ID #1991598, Erika Levack, Christies Intl Real Estate Lone Star. Unlock MLS
 - $345,0004 bd3 ba2k sqft17900 Quitman Mountain Way, Round Rock, TX 78664Active
 MLS ID #4959682, Jeremy Fisher, Compass RE Texas, LLC. Unlock MLS
 - $425,0003 bd2 ba2k sqft2212 Speidel Dr, Pflugerville, TX 78660ActiveMLS ID #7599167, Bruce Berman, Coldwell Banker Realty. Unlock MLS
- $350,0004 bd2 ba2.1k sqft2548 Pearson Way, Round Rock, TX 78665ActiveMLS ID #2257056, Allie Martinez, Compass RE Texas, LLC. Unlock MLS
- $340,0003 bd2 ba1.8k sqft1500 Jackie Robinson Pl, Round Rock, TX 78665ActiveMLS ID #4656837, Angie McWethy, Magnolia Realty Round Rock. Unlock MLS
- $325,0003 bd3 ba1.4k sqft560 Woodsorrel Way, Round Rock, TX 78665ActiveMLS ID #9358565, Jim Templeton, Compass RE Texas, LLC. Unlock MLS
- $439,5003 bd3 ba2.2k sqft18905 Shallow Pond Trl, Pflugerville, TX 78660ActiveMLS ID #1015443, Leanna Borsellino, Haven Homes. Unlock MLS
- $347,5003 bd2 ba1.5k sqft3105 Clinton Pl, Round Rock, TX 78665ActiveMLS ID #6201667, Loretta Thomason, Keller Williams Realty. Unlock MLS
- $425,0003 bd3 ba2.5k sqft3309 Winding Way, Round Rock, TX 78664ActiveMLS ID #5197822, Rebecca Deering, Kuper Sotheby's Int'l Realty. Unlock MLS
- $429,0004 bd3 ba2.6k sqft18516 Silent Water Way, Pflugerville, TX 78660ActiveMLS ID #3889287, Devan Dorsett, Dorsett Dye & Associates Real Estate. Unlock MLS
- $355,0003 bd2 ba1.8k sqft3701 Pine Needle Cir, Round Rock, TX 78681ActiveMLS ID #7946452, Breeya Johnson, JPAR Austin. Unlock MLS
- $375,0003 bd2 ba1.8k sqft1706 Hidden Springs Path, Round Rock, TX 78665ActiveMLS ID #3822263, Adam Zell, Compass RE Texas, LLC. Unlock MLS
- $350,0003 bd2 ba1.6k sqft113 Hanstrom Dr, Hutto, TX 78634ActiveMLS ID #3223025, Maureen Rooker, RE/MAX Vision. Unlock MLS
- $359,9003 bd2 ba1.6k sqft11005 Bruneau Trl, Austin, TX 78754ActiveMLS ID #3789892, Ashley Brinkman, Compass RE Texas, LLC. Unlock MLS
- $339,0003 bd3 ba1.9k sqft2327 Wright Cir, Round Rock, TX 78664ActiveMLS ID #7997589, Jack Rady, Realtron. Unlock MLS
- $345,0003 bd3 ba2.3k sqft1408 Water Spaniel Way, Round Rock, TX 78664ActiveMLS ID #6272353, Michael Reisor, Compass RE Texas, LLC. Unlock MLS
- $395,0004 bd2 ba2.3k sqft2502 Vernell Way, Round Rock, TX 78664ActiveMLS ID #9282960, Kiersty Lombar, Kersh Real Estate. Unlock MLS
- $375,0003 bd2 ba1.7k sqft8517 Bobcat Dr, Round Rock, TX 78681ActiveMLS ID #6813896, Pat Gunter, REALTY CAPITAL CITY. Unlock MLS
