Skip main navigation
Closed
  • $490,000

    18916 Creekview Ln, Mokena, IL 60448

    3beds
    3,182sqft
    Single Family Residence
    Built in 1989
    0.4 Acres Lot
    $490,000 Zestimate®
    $154/sqft
    $4,331 Estimated rent

    Home value

    $490,000

    $456,000 - $524,000

    $4,331/mo

    Zestimate® history
    Loading
    Loading...

    Owner options

    List your home for rent

    $4,331/mo

    Rent Zestimate®

    Find your next renter with Zillow Rental Manager. Plus, with online applications, you can quickly screen prospective tenants – for free.

    Learn more

    $4,331/mo

    Rent Zestimate®

    Refinance and save

    $3,588/mo

    Est. payment

    Refinancing to a lower rate could help reduce your monthly payments and save thousands over the life of the loan.

    See today's rates

    $3,588/mo

    Est. payment

    Explore your selling options

    Work with a Zillow partner agent

    Leverage their expertise and Zillow's premium Showcase listings to get your home seen by more buyers.

    Get started

    List with your own agent

    Get your home in front of millions of buyers by listing it on Zillow.

    Learn how to do it

    Sell it yourself

    Take full control of how buyers see your home on Zillow by listing For Sale by Owner (FSBO).

    List your home

    What's special

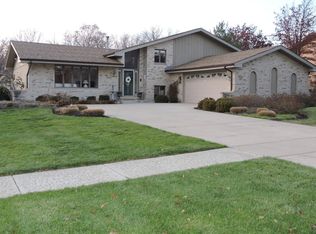
    Beautifully finished basementEntire home freshly paintedOpen floor planPlay roomCustom wet barHuge storage roomExpansive yard
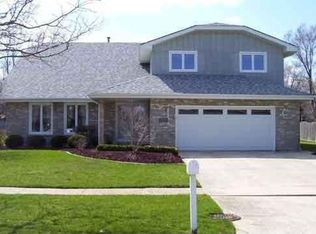
    If you have been waiting for an opportunity to get into the Creekview Subdivision in Mokena, then you will want to act quickly on this must see 3bed/3.1bath (possible 4th bedroom in lower level) meticulously maintained home with an Open Floor Plan. Beautifully finished basement (9 foot ceilings) includes custom wet bar, 2nd family room. play room and huge storage room! New carpeting throughout, entire home freshly painted and most windows replaced, all done in 2026. Custom recently refinished hardwood floors! Expansive yard with beautifully tiered brick paver patio great for entertaining. Main level laundry! This only 2 owner home is truly in move-in condition. Nothing to do but unpack your boxes.

    Zillow last checked:

    Listing updated:

    Listed by:

    Morris H Snitowsky 312-203-6990,

    Century 21 Circle

    Bought with:

    Bryan Knudsen

    Village Realty, Inc.

    Source: MRED as distributed by MLS GRID,MLS#: 12710504MLS Logo

    Facts & features

    Interior

    Bedrooms & bathrooms
    • Bedrooms: 3
    • Bathrooms: 4
    • Full bathrooms: 3
    • 1/2 bathrooms: 1
    Rooms
    • Room types: Foyer, Storage, Family Room
    Primary bedroom
    • Features: Flooring (Carpet), Window Treatments (Shades), Bathroom (Full)
    • Level: Second
    • Area: 285 Square Feet
    • Dimensions: 15X19
    Bedroom 2
    • Features: Flooring (Carpet), Window Treatments (Shades)
    • Level: Second
    • Area: 247 Square Feet
    • Dimensions: 13X19
    Bedroom 3
    • Features: Flooring (Carpet), Window Treatments (Shades)
    • Level: Second
    • Area: 156 Square Feet
    • Dimensions: 12X13
    Bar entertainment
    • Features: Flooring (Tile)
    • Level: Basement
    • Area: 96 Square Feet
    • Dimensions: 8X12
    Dining room
    • Features: Flooring (Hardwood), Window Treatments (Shades)
    • Level: Main
    • Area: 150 Square Feet
    • Dimensions: 10X15
    Family room
    • Features: Flooring (Hardwood), Window Treatments (Shades)
    • Level: Main
    • Area: 364 Square Feet
    • Dimensions: 14X26
    Other
    • Features: Flooring (Tile)
    • Level: Basement
    • Area: 665 Square Feet
    • Dimensions: 35X19
    Foyer
    • Features: Flooring (Hardwood)
    • Level: Main
    • Area: 98 Square Feet
    • Dimensions: 7X14
    Kitchen
    • Features: Kitchen (Eating Area-Table Space, Pantry-Closet), Flooring (Hardwood), Window Treatments (Blinds)
    • Level: Main
    • Area: 204 Square Feet
    • Dimensions: 12X17
    Laundry
    • Features: Flooring (Vinyl)
    • Level: Main
    • Area: 104 Square Feet
    • Dimensions: 8X13
    Living room
    • Features: Flooring (Carpet), Window Treatments (Curtains/Drapes)
    • Level: Main
    • Area: 300 Square Feet
    • Dimensions: 15X20
    Storage
    • Features: Flooring (Other)
    • Level: Basement
    • Area: 580 Square Feet
    • Dimensions: 29X20
    Heating
    • Natural Gas
    Cooling
    • Central Air
    Appliances
    • Included: Range, Microwave, Dishwasher, Refrigerator, Disposal, Stainless Steel Appliance(s), Gas Cooktop, Gas Oven
    • Laundry: Main Level, Sink
    Features
    • Cathedral Ceiling(s), Wet Bar, Granite Counters
    • Flooring: Hardwood, Carpet, Wood
    • Doors: Storm Door(s)
    • Windows: Screens, Skylight(s), Window Treatments, Drapes
    • Basement: Finished,Full
    • Attic: Full
    • Number of fireplaces: 1
    • Fireplace features: Gas Log, Family Room
    Interior area
    • Total structure area: 3,762
    • Total interior livable area: 3,182 sqft
    • Finished area below ground: 761

    Property

    Parking
    • Total spaces: 2.5
    • Parking features: Brick Driveway, Concrete, Garage Door Opener, Yes, Garage Owned, Attached, Garage
    • Attached garage spaces: 2.5
    • Has uncovered spaces: Yes
    Accessibility
    • Accessibility features: No Disability Access
    Features
    • Stories: 2
    • Patio & porch: Patio
    • Exterior features: Fire Pit
    Lot
    • Size: 0.4 Acres
    • Dimensions: 100X175
    Details
    • Parcel number: 1909063120220000
    • Special conditions: None
    • Other equipment: Ceiling Fan(s), Sump Pump, Sprinkler-Lawn

    Construction

    Type & style
    • Home type: SingleFamily
    • Property subtype: Single Family Residence
    Materials
    • Brick, Cedar
    • Foundation: Concrete Perimeter
    • Roof: Asphalt
    Condition
    • New construction: No
    • Year built: 1989

    Utilities & green energy

    • Sewer: Public Sewer
    • Water: Lake Michigan

    Community & HOA

    Community
    • Security: Security System
    • Subdivision: Creekview
    HOA
    • Services included: None
    Location
    • Region: Mokena

    Financial & listing details

    • Price per square foot: $154/sqft
    • Tax assessed value: $490,719
    • Annual tax amount: $12,231
    • Date on market: 7/20/2026
    • Listing terms: Conventional
    • Ownership: Fee Simple

    Price history

    DateEventPrice
    8/21/2026Sold$490,000-2%$154/sqft
    Source: MRED as distributed by MLS GRID #12710504 Report a problem
    7/26/2026Contingent$499,950$157/sqft
    Source: MRED as distributed by MLS GRID #12710504 Report a problem
    7/20/2026Listed for sale$499,950$157/sqft
    Source: MRED as distributed by MLS GRID #12710504 Report a problem
    7/20/2026Listing removed$499,950$157/sqft
    Source: MRED as distributed by MLS GRID #12662748 Report a problem
    7/9/2026Contingent$499,950$157/sqft
    Source: MRED as distributed by MLS GRID #12662748 Report a problem
    6/30/2026Listed for sale$499,950+61.3%$157/sqft
    Source: MRED as distributed by MLS GRID #12662748 Report a problem
    9/6/2013Sold$310,000$97/sqft
    Source: MRED as distributed by MLS GRID #08389939 Report a problem

    Public tax history

    YearProperty taxesTax assessment
    2024$11,802 +5.4%$163,573 +12%
    2023$11,194 +8.4%$146,086 +9.8%
    2022$10,326 +6.1%$133,060 +6.9%
    2021$9,729 +2.1%$124,483 +2.9%
    2020$9,531 +3.2%$120,975 +2.7%
    2019$9,239 +3.4%$117,738 +3%
    2018$8,935 +1.8%$114,353 +2.4%
    2017$8,774 +2.8%$111,684 +3.6%
    2016$8,533 +13.9%$107,855 +3.6%
    2015$7,489 $104,057 +11%
    2014$7,489 +2.2%$93,733 -1.3%
    2013$7,325 +0.4%$94,948 -5%
    2012$7,295 +1.9%$99,946 -5%
    2011$7,160 +3.3%$105,206 -3.5%
    2010$6,929 +3.3%$109,022 -2.3%
    2009$6,708 +3.5%$111,645
    2008$6,481 --
    2007-- $108,926 +7.5%
    2006$5,980 +4.4%$101,327 +8.4%
    2005$5,729 +4.5%$93,458 +8%
    2004$5,485 +2.5%$86,535 +5.1%
    2003$5,350 +0.1%$82,320 +4.6%
    2002$5,342 -0.1%$78,674 +1.9%
    2001$5,346 +4%$77,230 +4.7%
    2000$5,138 $73,728
    Find assessor info on the county website

    Neighborhood: 60448

    Nearby schools

    GreatSchools rating
    Schools provided by the listing agent
    • District: 159

    Source: MRED as distributed by MLS GRID. This data may not be complete. We recommend contacting the local school district to confirm school assignments for this home.

    Get a cash offer in 3 minutes
    Find out how much your home could sell for in as little as 3 minutes with a no-obligation cash offer.
    Estimated market value
    $490,000
    Get a cash offer in 3 minutes
    Find out how much your home could sell for in as little as 3 minutes with a no-obligation cash offer.
    Estimated market value
    $490,000