Rare opportunity to own an updated home in Aurora with an attached garage and basement for under $500K!! You've got to come see this updated home in the Seven Lakes subdivision on a spacious corner lot with a secure privacy fence in the back yard. Did we mention, NO HOA? Once you walk through the front door you'll notice the open and spacious floorplan. The updated kitchen has beautiful cabinets, granite countertops, and stainless steel appliances. All three bedrooms are located on the upper level of the home. The primary bedroom has an attached and updated bathroom with quartz countertops. On the lower level you'll find a bonus room with so much potential to be used as another family room, game room, office or movie room. The basement is unfinished - a blank canvas waiting to be finished for additional space! This home is located in the highly desired Cherry Creek School District and is only one block away from the neighborhood elementary school. Conveniently located a short distance from DIA, Southlands Shopping Center, Anschutz Medical Campus, Buckley Air Force Base and DTC. This is a must see and is waiting to be called home.
Sold for $475,000
$475,000
18916 E Cornell Avenue, Aurora, CO 80013
3beds
2,001sqft
Single Family Residence
Built in 1977
9,583 Square Feet Lot
$472,900 Zestimate®
$237/sqft
$2,933 Estimated rent
Home value
$472,900
$449,000 - $497,000
$2,933/mo
Zestimate® history
Owner options
List your home for rent
$2,933/mo
Rent Zestimate®
Find your next renter with Zillow Rental Manager. Plus, with online applications, you can quickly screen prospective tenants – for free.
$2,933/mo
Rent Zestimate®
Refinance and save
$2,804/mo
Est. payment
Refinancing to a lower rate could help reduce your monthly payments and save thousands over the life of the loan.
$2,804/mo
Est. payment
Explore your selling options
Work with a Zillow partner agent
Leverage their expertise and Zillow's premium Showcase listings to get your home seen by more buyers.
Get startedList with your own agent
Get your home in front of millions of buyers by listing it on Zillow.
Learn how to do itSell it yourself
Take full control of how buyers see your home on Zillow by listing For Sale by Owner (FSBO).
List your homeWhat's special
Secure privacy fenceShort distance from diaGame roomBuckley air force baseUpdated bathroomSpacious corner lotBeautiful cabinets
Zillow last checked:
Listing updated:
Listed by:
Johnna Hall 720-205-6556 johnna@thehallteamco.com,
LIVE Real Estate,
Karissa McCoy 970-749-3167,
LIVE Real Estate
Bought with:
Shana Stokes, 100037210
Realty One Group Five Star
Source: REcolorado as distributed by MLS GRID,MLS#: 3579050
Facts & features
Interior
Bedrooms & bathrooms
- Bedrooms: 3
- Bathrooms: 2
- Full bathrooms: 1
- 3/4 bathrooms: 1
Primary bedroom
- Description: Large Primary Bedroom With Attached Bathroom
- Level: Upper
- Area: 154 Square Feet
- Dimensions: 14 x 11
Bedroom
- Description: Bedroom #2
- Level: Upper
- Area: 90 Square Feet
- Dimensions: 10 x 9
Bedroom
- Description: Bedroom #3
- Level: Upper
- Area: 121 Square Feet
- Dimensions: 11 x 11
Bathroom
- Description: Guest Bathroom
- Level: Upper
- Area: 48 Square Feet
- Dimensions: 6 x 8
Bathroom
- Description: Dual Sinks, Quartz Countertops
- Level: Upper
- Area: 40 Square Feet
- Dimensions: 4 x 10
Dining room
- Level: Main
- Area: 108 Square Feet
- Dimensions: 12 x 9
Family room
- Description: Extra Living Space
- Level: Lower
- Area: 231 Square Feet
- Dimensions: 21 x 11
Kitchen
- Description: Newer Appliances, Granite Countertops
- Level: Main
- Area: 144 Square Feet
- Dimensions: 16 x 9
Laundry
- Description: Washer & Dryer Included
- Level: Basement
Living room
- Description: Bamboo Floors, Wood Burning Fireplace
- Level: Main
- Area: 216 Square Feet
- Dimensions: 12 x 18
Heating
- Forced Air
Cooling
- Central Air
Appliances
- Included: Dishwasher, Disposal, Dryer, Microwave, Oven, Range, Refrigerator, Washer
Features
- Ceiling Fan(s), Granite Counters, Open Floorplan, Quartz Counters
- Flooring: Bamboo, Carpet
- Windows: Double Pane Windows
- Basement: Unfinished
- Number of fireplaces: 1
- Fireplace features: Living Room, Wood Burning
Interior area
- Total structure area: 2,001
- Total interior livable area: 2,001 sqft
- Finished area above ground: 1,426
- Finished area below ground: 0
Property
Parking
- Total spaces: 1
- Parking features: Concrete, Oversized
- Attached garage spaces: 1
Features
- Levels: Tri-Level
- Patio & porch: Front Porch, Patio
- Exterior features: Garden, Private Yard
- Fencing: Full
Lot
- Size: 9,583 Square Feet
- Features: Corner Lot, Level, Many Trees
Details
- Parcel number: 031532680
- Special conditions: Standard
Construction
Type & style
- Home type: SingleFamily
- Architectural style: Traditional
- Property subtype: Single Family Residence
Materials
- Brick, Frame
- Roof: Composition
Condition
- Updated/Remodeled
- Year built: 1977
Utilities & green energy
- Sewer: Public Sewer
- Water: Public
- Utilities for property: Cable Available, Electricity Connected, Natural Gas Connected, Phone Available
Community & HOA
Community
- Security: Carbon Monoxide Detector(s), Smoke Detector(s)
- Subdivision: Seven Lakes
HOA
- Has HOA: No
Location
- Region: Aurora
Financial & listing details
- Price per square foot: $237/sqft
- Tax assessed value: $482,000
- Annual tax amount: $1,622
- Date on market: 1/5/2024
- Listing terms: Cash,Conventional,FHA,VA Loan
- Exclusions: Ring Doorbell And Childproofing Materials (Gates/Cabinet Locks)
- Ownership: Individual
- Electric utility on property: Yes
- Road surface type: Paved
Price history
| Date | Event | Price |
|---|---|---|
| 2/8/2024 | Sold | $475,000-2.1%$237/sqft |
Source:  REcolorado as distributed by MLS GRID #3579050 Report a problem REcolorado as distributed by MLS GRID #3579050 Report a problem | ||
| 1/9/2024 | Pending sale | $485,000$242/sqft |
Source: REcolorado as distributed by MLS GRID #3579050 Report a problem | ||
| 1/5/2024 | Listed for sale | $485,000+7.8%$242/sqft |
Source: REcolorado as distributed by MLS GRID #3579050 Report a problem | ||
| 1/3/2023 | Sold | $450,000+275%$225/sqft |
Source: Public Record Report a problem | ||
| 6/1/2008 | Listing removed | $120,000$60/sqft |
Source: Realty Executives Mid-America Region #628118 Report a problem | ||
| 5/14/2008 | Price change | $120,000-11.1%$60/sqft |
Source: Realty Executives Mid-America Region #628118 Report a problem | ||
| 5/8/2008 | Listed for sale | $135,000+16.5%$67/sqft |
Source: Realty Executives Mid-America Region #628118 Report a problem | ||
| 5/21/1997 | Sold | $115,900$58/sqft |
Source: Public Record Report a problem | ||
Public tax history
| Year | Property taxes | Tax assessment |
|---|---|---|
| 2025 | $2,438 +44.6% | $30,125 -3% |
| 2024 | $1,686 +3.9% | $31,068 -11.5% |
| 2023 | $1,622 -0.6% | $35,091 +56.7% |
| 2022 | $1,632 | $22,393 -2.8% |
| 2021 | -- | $23,037 -6.4% |
| 2020 | $1,767 +7.7% | $24,603 |
| 2019 | $1,641 | -- |
| 2018 | $1,641 +1.5% | $22,255 |
| 2017 | $1,617 | $22,255 +19.2% |
| 2016 | -- | $18,674 |
| 2015 | -- | $18,674 +21% |
| 2014 | $1,377 +7.2% | $15,434 +59.4% |
| 2013 | $1,285 | $9,680 |
| 2012 | -- | $9,680 |
| 2011 | $532 +61.3% | $9,680 +41.1% |
| 2010 | $330 -71% | $6,860 +57% |
| 2009 | $1,139 | $4,370 -70.7% |
| 2008 | -- | $14,893 |
| 2007 | -- | $14,893 +0% |
| 2006 | -- | $14,886 |
| 2005 | -- | $14,886 +3.2% |
| 2002 | $1,063 +13% | $14,430 +19.1% |
| 2001 | $941 | $12,120 |
Find assessor info on the county website
Neighborhood: Seven Hills
Nearby homes
- $493,8003 bd2 ba1.9k sqft2192 S Ventura St, Aurora, CO 80013Off Market
- $455,1003 bd3 ba1.8k sqft17107 E Evans Dr, Aurora, CO 80013Off Market
- $488,2003 bd3 ba2.4k sqft17452 E Greenwood Cir, Aurora, CO 80013Off Market
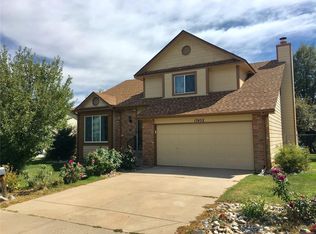
- $363,1002 bd2 ba1.6k sqft19661 E Navarro Pl, Aurora, CO 80013Off Market
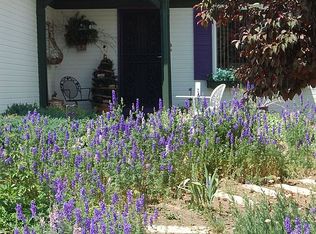
- $589,8003 bd3 ba2k sqft20640 E Hamilton Ave, Aurora, CO 80013Off Market
- $526,8004 bd2 ba2.3k sqft20269 E Doane Dr, Aurora, CO 80013Off Market
- $398,800-- bd-- ba-- sqft2454 E Dickenson Pl, Aurora, CO 80013Off Market
- $516,5003 bd3 ba2.4k sqft203326 E Columbia Pl, Aurora, CO 80013Off Market
Nearby schools
GreatSchools rating
- 4/10Arrowhead Elementary SchoolGrades: PK-5Distance: 0.3 mi
- 5/10Horizon Middle SchoolGrades: 6-8Distance: 1.2 mi
- 5/10Smoky Hill High SchoolGrades: 9-12Distance: 2.8 mi
Schools provided by the listing agent
- Elementary: Arrowhead
- Middle: Horizon
- High: Smoky Hill
- District: Cherry Creek 5
Source: REcolorado as distributed by MLS GRID. This data may not be complete. We recommend contacting the local school district to confirm school assignments for this home.
Get a cash offer in 3 minutes
Find out how much your home could sell for in as little as 3 minutes with a no-obligation cash offer.
Estimated market value
$472,900
Get a cash offer in 3 minutes
Find out how much your home could sell for in as little as 3 minutes with a no-obligation cash offer.
Estimated market value
$472,900
- Colorado
- Arapahoe County
- Aurora
- 80013
- Seven Hills
- 18916 E Cornell Avenue
Nearby cities
Nearby neighborhoods
Nearby zip codes
Other Aurora Topics
