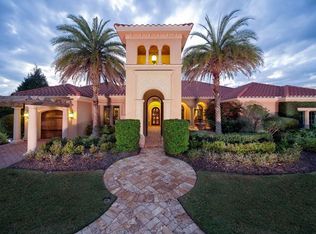
Exquisite custom estate is now available in The Concession, home to the world-renowned Jack Nicklaus and Tony Jacklin designed golf course. This private oasis is nestled along gorgeous lake views, and graces over 1.2 acres on a desirable corner lot, giving this home the perfect position to take advantage of sunset views over the lake. Built in 2015 by Anchor Homes, no detail in this luxurious estate has been overlooked, from the oversized 4-car garage to the open-air pool and lanai, gorgeous main home, or the just completed 2024 guest house. Arrive home via a large semi-circle driveway, lush landscaping, elegant front gate and welcoming courtyard with fountain. Enter through double iron and glass front doors, you will be immediately impressed by the spacious foyer with volume ceilings and immediate views outside. Relish in the warm details throughout this residence including architectural columns, chiseled travertine flooring, custom ceilings, brick facades, and plentiful bright windows overlooking the lake. Elegant archways set apart the formal dining room, with a dedicated wine room, from the casual dining area next to the chef’s kitchen. Enjoy creating meals with a stainless-steel appliance suite featuring Wolf gas range, central island, and cleverly hidden refrigerator, dishwasher and spacious walk-in pantry. The mix of textures and natural elements throughout is highlighted by the brick range hood, warm stone counters, and is carried into the great room with exposed wood beam vaulted ceiling. From the great room’s French doors, you can bring the entertaining outdoors to the covered lanai where you can enjoy cozy evenings around the fireplace or grilling at the outdoor kitchen. The highlight of the lanai is the sparkling pool with raised spa, stepping-stones and hidden rock speakers overlooking the lake. The fenced backyard has upgraded landscaping and hardscaping throughout to create several private areas to relish in the outdoors, including a gate separating the pool area and casita lanai, separate firepit area with lake views, and a private pathway to the courtyard picnic space. Inside there are multi-functional rooms perfect for every lifestyle with a large bonus (game or media) room, “card room” off the bonus room with tented ceiling, full pool bathroom, study, and laundry with oversized storage room. Your private primary wing showcases a large bedroom, separate seating area perfect for morning coffee, dual walk-in closets with custom shelving, and an elegant vestibule entry. The primary bathroom features dual vanities, freestanding tub and walk-in shower. Guests will enjoy their own accommodations with an en-suite guest bedroom, and two additional bedrooms with jack and jill bathroom. Whether you’re looking for space for multi-gen living, live-in care, or long-term guests, the detached guest house adds privacy. Featuring a private entry, lake views, bedroom, full bathroom, kitchenette, living room, and its own lanai with pizza oven, fireplace and firepit area. Peace of mind is secured with Anchor’s quality construction, impact windows and doors, and tile roof. The Concession is one of the most exclusive neighborhoods with less than 250 homes and private gated entrances. Memberships are available to the private golf club to enjoy the award-winning golf course, clubhouse and restaurant. Located mere minutes from Lakewood Ranch, enjoy the superb benefits of a flourishing community without the CDD fees!
Sold for $3,750,000
$3,750,000
18916 GANTON AVENUE, BRADENTON, FL 34202
5beds
5,078sqft
Single Family Residence
Built in 2015
1.28 Acres Lot
$3,575,700 Zestimate®
$738/sqft
$8,249 Estimated rent
Home value
$3,575,700
$3.25M - $3.93M
$8,249/mo
Zestimate® history
Owner options
List your home for rent
$8,249/mo
Rent Zestimate®
Find your next renter with Zillow Rental Manager. Plus, with online applications, you can quickly screen prospective tenants – for free.
$8,249/mo
Rent Zestimate®
Refinance and save
$25,557/mo
Est. payment
Refinancing to a lower rate could help reduce your monthly payments and save thousands over the life of the loan.
$25,557/mo
Est. payment
Explore your selling options
Work with a Zillow partner agent
Leverage their expertise and Zillow's premium Showcase listings to get your home seen by more buyers.
Get startedList with your own agent
Get your home in front of millions of buyers by listing it on Zillow.
Learn how to do itSell it yourself
Take full control of how buyers see your home on Zillow by listing For Sale by Owner (FSBO).
List your homeWhat's special
Zillow last checked:
Listing updated:
Listed by:
Stacy Haas, PL 941-587-4359,
MICHAEL SAUNDERS & COMPANY 941-907-9595
Bought with:
Tammy Dentici, 3446210
BRIGHT REALTY
Source: Stellar MLS,MLS#: A4627305 Originating MLS: Sarasota - Manatee
Originating MLS: Sarasota - Manatee
Facts & features
Interior
Bedrooms & bathrooms
- Bedrooms: 5
- Bathrooms: 5
- Full bathrooms: 5
Rooms
- Room types: Bonus Room, Breakfast Room Separate, Den/Library/Office, Dining Room, Great Room, Utility Room, Storage Rooms
Primary bedroom
- Features: En Suite Bathroom, Walk-In Closet(s)
- Level: First
- Dimensions: 29x14
Other
- Features: En Suite Bathroom, Granite Counters, Stone Counters, Wet Bar, Built-in Closet
- Level: First
- Dimensions: 24x23
Bedroom 2
- Features: En Suite Bathroom, Jack & Jill Bathroom, Walk-In Closet(s)
- Level: First
- Dimensions: 15x12
Bedroom 3
- Features: En Suite Bathroom, Jack & Jill Bathroom, Walk-In Closet(s)
- Level: First
- Dimensions: 14x12
Bedroom 4
- Features: En Suite Bathroom, Walk-In Closet(s)
- Level: First
- Dimensions: 15x14
Primary bathroom
- Features: Dual Sinks, En Suite Bathroom, Garden Bath, Makeup/Vanity Space, Multiple Shower Heads, Rain Shower Head, Split Vanities, Linen Closet
- Level: First
- Dimensions: 15x14
Bonus room
- Features: Ceiling Fan(s), No Closet
- Level: First
- Dimensions: 25x14
Den
- Features: Built-In Shelving, Built-in Features
- Level: First
- Dimensions: 15x13
Dinette
- Level: First
- Dimensions: 12x10
Dining room
- Features: Bar
- Level: First
Foyer
- Level: First
- Dimensions: 18x15
Great room
- Features: Ceiling Fan(s)
- Level: First
- Dimensions: 18x19
Kitchen
- Features: Breakfast Bar, Granite Counters, Kitchen Island, Pantry
- Level: First
- Dimensions: 16x16
Heating
- Central
Cooling
- Central Air
Appliances
- Included: Convection Oven, Dishwasher, Disposal, Dryer, Gas Water Heater, Microwave, Range, Range Hood, Refrigerator, Washer, Wine Refrigerator
- Laundry: Gas Dryer Hookup, Inside, Laundry Room, Washer Hookup
Features
- Built-in Features, Ceiling Fan(s), Crown Molding, Eating Space In Kitchen, High Ceilings, Kitchen/Family Room Combo, Primary Bedroom Main Floor, Solid Wood Cabinets, Split Bedroom, Stone Counters, Thermostat, Tray Ceiling(s), Vaulted Ceiling(s), Walk-In Closet(s), Wet Bar, In-Law Floorplan
- Flooring: Carpet, Porcelain Tile, Travertine, Hardwood
- Doors: French Doors, Outdoor Grill, Outdoor Kitchen, Sliding Doors
- Windows: Storm Window(s), Insulated Windows, Shades, Shutters, Window Treatments, Hurricane Shutters/Windows
- Has fireplace: Yes
- Fireplace features: Gas, Other Room, Outside, Ventless, Wood Burning
Interior area
- Total structure area: 7,261
- Total interior livable area: 5,078 sqft
Property
Parking
- Total spaces: 4
- Parking features: Circular Driveway, Driveway, Garage Door Opener, Garage Faces Rear, Garage Faces Side, Guest, Oversized, Parking Pad
- Attached garage spaces: 4
- Has uncovered spaces: Yes
Features
- Levels: One
- Stories: 1
- Patio & porch: Covered, Rear Porch
- Exterior features: Courtyard, Dog Run, Irrigation System, Lighting, Outdoor Grill, Outdoor Kitchen, Private Mailbox, Rain Gutters, Sidewalk
- Has private pool: Yes
- Pool features: Child Safety Fence, Heated, In Ground, Salt Water
- Has spa: Yes
- Spa features: Heated, In Ground
- Fencing: Fenced
- Has view: Yes
- View description: Pool, Trees/Woods, Water, Lake
- Has water view: Yes
- Water view: Water,Lake
- Waterfront features: Lake
Lot
- Size: 1.28 Acres
- Features: Corner Lot, Landscaped, Level, Near Golf Course, Oversized Lot, Sidewalk
- Residential vegetation: Mature Landscaping, Trees/Landscaped
Details
- Additional structures: Guest House, Kennel/Dog Run, Outdoor Kitchen
- Parcel number: 331936619
- Zoning: PDR
- Special conditions: None
Construction
Type & style
- Home type: SingleFamily
- Architectural style: Custom
- Property subtype: Single Family Residence
Materials
- Block, Stucco
- Foundation: Slab
- Roof: Tile
Condition
- Completed
- New construction: No
- Year built: 2015
Details
- Builder model: Custom
- Builder name: Anchor Builders
Utilities & green energy
- Sewer: Public Sewer
- Water: Public
- Utilities for property: BB/HS Internet Available, Cable Connected, Electricity Connected, Natural Gas Connected, Public, Sewer Connected, Sprinkler Well, Underground Utilities, Water Connected
Community & HOA
Community
- Features: Lake, Clubhouse, Deed Restrictions, Gated Community - Guard, Golf Carts OK, Golf, Restaurant, Sidewalks, Special Community Restrictions
- Security: Gated Community, Security System, Security System Owned, Smoke Detector(s)
- Pet fee: $0 monthly
- Subdivision: CONCESSION PH II BLK A
HOA
- Has HOA: Yes
- Amenities included: Clubhouse, Fence Restrictions, Gated, Golf Course, Optional Additional Fees, Recreation Facilities, Security, Trail(s), Vehicle Restrictions
- Services included: 24-Hour Guard, Manager, Private Road, Security
- HOA fee: $646 monthly
- HOA name: ICON Management / Kathryne Wagenseil
- HOA phone: 941-877-1575
Location
- Region: Bradenton
Financial & listing details
- Price per square foot: $738/sqft
- Tax assessed value: $2,970,214
- Annual tax amount: $18,684
- Date on market: 11/14/2024
- Cumulative days on market: 48 days
- Listing terms: Cash,Conventional
- Ownership: Fee Simple
- Total actual rent: 0
- Electric utility on property: Yes
- Road surface type: Paved
Price history
| Date | Event | Price |
|---|---|---|
| 1/31/2025 | Sold | $3,750,000-11.8%$738/sqft |
Source:  Stellar MLS #A4627305 Report a problem Stellar MLS #A4627305 Report a problem | ||
| 1/1/2025 | Pending sale | $4,250,000$837/sqft |
Source: Stellar MLS #A4627305 Report a problem | ||
| 11/14/2024 | Listed for sale | $4,250,000+2733.3%$837/sqft |
Source: Stellar MLS #A4627305 Report a problem | ||
| 6/17/2013 | Sold | $150,000$30/sqft |
Source: Public Record Report a problem | ||
| 5/17/2013 | Pending sale | $150,000$30/sqft |
Source: Michael Saunders & Company - Licensed Real Estate Broker Report a problem | ||
| 2/26/2013 | Listed for sale | $150,000-37.5%$30/sqft |
Source: KELLER WILLIAMS ON THE WATER #M5829932 Report a problem | ||
| 12/17/2012 | Listing removed | $239,900$47/sqft |
Source: KELLER WILLIAMS ON THE WATER #M5829932 Report a problem | ||
| 6/19/2012 | Listed for sale | $239,900-69.8%$47/sqft |
Source: KELLER WILLIAMS ON THE WATER #M5829932 Report a problem | ||
| 8/3/2011 | Listing removed | $795,000$157/sqft |
Source: LUXURY ESTATES INTL R.E. & DEV #A358844 Report a problem | ||
| 3/22/2011 | Listed for sale | $795,000$157/sqft |
Source: Luxury Estates International #A358844 Report a problem | ||
Public tax history
| Year | Property taxes | Tax assessment |
|---|---|---|
| 2025 | $20,081 +7.5% | $1,422,143 +7.6% |
| 2024 | $18,684 +0.8% | $1,321,966 +3% |
| 2023 | $18,534 +2.5% | $1,283,462 +3% |
| 2022 | $18,079 -0.5% | $1,246,080 +3% |
| 2021 | $18,174 +0.6% | $1,209,786 +1.4% |
| 2020 | $18,059 +1.2% | $1,193,083 +2.3% |
| 2019 | $17,850 | $1,166,259 +1.9% |
| 2018 | $17,850 +0.6% | $1,144,513 +1.2% |
| 2017 | $17,750 +402.1% | $1,130,498 +7.1% |
| 2016 | $3,535 | $1,055,463 +328.4% |
| 2015 | $3,535 | $246,400 +10% |
| 2014 | $3,535 +76.4% | $224,000 +79.2% |
| 2013 | $2,004 +200272% | $125,000 |
| 2012 | $1 | $125,000 +2% |
| 2011 | $1 | $122,500 -38.8% |
| 2010 | -- | $200,000 -49.2% |
| 2009 | $6,323 -4.1% | $393,500 -5.3% |
| 2008 | $6,590 -23% | $415,500 -21.7% |
| 2007 | $8,562 +7.4% | $530,414 +15.6% |
| 2006 | $7,975 | $458,736 |
Find assessor info on the county website
Neighborhood: 34202
Nearby homes
- $2,180,0004 bd4 ba4k sqft8306 Farington Ct, Bradenton, FL 34202Off Market
- $2,969,9411.05 Acres18910 Ganton Ave, Bradenton, FL 34202Off Market
- $--0.52 Acres18910 Ganton Ave, Bradenton, FL 34202Off Market

- $2,526,8004 bd4 ba4.4k sqft18915 Ganton Ave, Bradenton, FL 34202Off Market

- $195,000-- bd-- ba-- sqft18913 Ganton Ave, Bradenton, FL 34202Off Market
- $4,730,8005 bd5 ba8.2k sqft19004 Ganton Ave, Bradenton, FL 34202Off Market
- $2,148,9003 bd4 ba3.6k sqft8310 Farington Ct, Bradenton, FL 34202Off Market
- $3,437,0005 bd5 ba5.2k sqft18909 Ganton Ave, Bradenton, FL 34202Off Market
Nearby schools
GreatSchools rating
- 10/10Robert Willis Elementary SchoolGrades: PK-5Distance: 2.9 mi
- 7/10R. Dan Nolan Middle SchoolGrades: 6-8Distance: 3.7 mi
- 6/10Lakewood Ranch High SchoolGrades: PK,9-12Distance: 6.8 mi
Schools provided by the listing agent
- Elementary: Robert E Willis Elementary
- Middle: Nolan Middle
- High: Lakewood Ranch High
Source: Stellar MLS. This data may not be complete. We recommend contacting the local school district to confirm school assignments for this home.
Get a cash offer in 3 minutes
Find out how much your home could sell for in as little as 3 minutes with a no-obligation cash offer.
Estimated market value
$3,575,700
Get a cash offer in 3 minutes
Find out how much your home could sell for in as little as 3 minutes with a no-obligation cash offer.
Estimated market value
$3,575,700
- Florida
- Manatee County
- Bradenton
- 34202
- 18916 GANTON AVENUE
Nearby cities
Nearby neighborhoods
Nearby zip codes
Other Bradenton Topics
