Skip main navigation
Sold for $463,500
  • $463,500

    18916 White Oak Dr, Triangle, VA 22172

    4beds
    1,821sqft
    Single Family Residence
    Built in 1968
    10,240 Square Feet Lot
    $464,000 Zestimate®
    $255/sqft
    $3,198 Estimated rent

    Home value

    $464,000

    $432,000 - $496,000

    $3,198/mo

    Zestimate® history
    Loading
    Loading...

    Owner options

    List your home for rent

    $3,198/mo

    Rent Zestimate®

    Find your next renter with Zillow Rental Manager. Plus, with online applications, you can quickly screen prospective tenants – for free.

    Learn more

    $3,198/mo

    Rent Zestimate®

    Refinance and save

    $2,821/mo

    Est. payment

    Refinancing to a lower rate could help reduce your monthly payments and save thousands over the life of the loan.

    See today's rates

    $2,821/mo

    Est. payment

    Explore your selling options

    Work with a Zillow partner agent

    Leverage their expertise and Zillow's premium Showcase listings to get your home seen by more buyers.

    Get started

    List with your own agent

    Get your home in front of millions of buyers by listing it on Zillow.

    Learn how to do it

    Sell it yourself

    Take full control of how buyers see your home on Zillow by listing For Sale by Owner (FSBO).

    List your home

    What's special

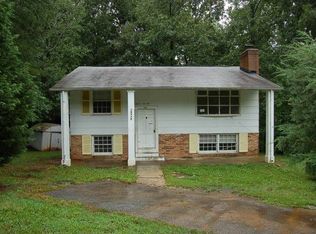
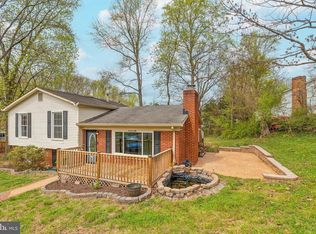
    Charming two-level home in a neighborhood that’s truly one of a kind—no HOA here! It’s nestled just minutes from Quantico Marine Base, I-95, and the VRE, making your commute a breeze. Let’s take a peek inside! You’re going to love this spacious corner lot—almost a quarter acre of land! It’s perfect for outdoor activities or just enjoying a quiet evening. And that large front porch? It’s the ideal spot to sip your sweet tea and watch the sunset. Step inside and you’ll immediately feel the warmth and coziness of this home. The family room flows beautifully into the bright, gourmet kitchen. Cherry cabinets, granite counters, and a backsplash that adds just the right touch of elegance. Stainless steel appliances and a pantry round out this chef’s dream kitchen. On the main level, you’ve got a lovely primary bedroom complete with an en suite bath and a walk-in closet. Talk about convenience! And if that’s not enough, there’s a second primary bedroom on the lower level, also with its own en suite bath and walk-in closet—perfect for guests or family. Lower level features a spacious 3rd bedroom as well as a 4th bedroom/den that is currently being used as a closet. The lower level also has a spacious family room and a huge recreation room, which leads out to a fenced-in backyard—ideal for BBQs, family get-togethers, or just letting the kiddos run around. Plus, there’s a large shed for all your lawn tools. The best part? This home has been thoughtfully updated, with vinyl windows, updated bathrooms, and so much more. Whether you're looking to relax, entertain, or grow your family, this home has all the space you need to make it your own. Enjoy your corner lot Home from now with all of the wonderful amenities the Area has to offer -from World Class Shopping and Dining at Stonebridge Potomac Town Center, Wegmans, and Potomac Mills Mall, ideally located Just a Quick Drive away!! Less than 5 miles to the VRE, a Great Commuter Location. Easy Access to I95, RTE 1, MCB Quantico, Metro bus, Park n Ride, take VRE to Ft Belvoir & Pentagon and new DOD Facilities, or catch the Commuter Bus to DC. So close to Parks, Potomac River, & Quantico hiking trails & new luxurious ROSE gaming facility & restaurants

    Zillow last checked:

    Listing updated:

    Listed by:

    Susie Branco Zinn 703-403-2524,

    RE/MAX Gateway

    Bought with:

    Kelli Williams, 0225198324

    CENTURY 21 New Millennium

    Source: Bright MLS,MLS#: VAPW2082862MLS Logo

    Facts & features

    Interior

    Bedrooms & bathrooms
    • Bedrooms: 4
    • Bathrooms: 3
    • Full bathrooms: 2
    • 1/2 bathrooms: 1
    • Main level bathrooms: 2
    • Main level bedrooms: 1
    Rooms
    • Room types: Living Room, Primary Bedroom, Bedroom 3, Bedroom 4, Kitchen, Family Room, Laundry, Recreation Room, Bathroom 2, Primary Bathroom
    Basement
    • Area: 1161
    Heating
    • Central, Heat Pump, Electric
    Cooling
    • Central Air, Electric
    Appliances
    • Included: Microwave, Oven, Cooktop, Dishwasher, Disposal, Refrigerator, Stainless Steel Appliance(s), Washer, Dryer, Electric Water Heater
    • Laundry: Lower Level, Has Laundry, Washer In Unit, Dryer In Unit, Laundry Room
    Features
    • Attic, Bathroom - Stall Shower, Bathroom - Tub Shower, Breakfast Area, Entry Level Bedroom, Family Room Off Kitchen, Open Floorplan, Kitchen - Gourmet, Kitchen - Table Space, Pantry, Primary Bath(s), Recessed Lighting, Upgraded Countertops, Walk-In Closet(s), Dry Wall
    • Flooring: Carpet, Luxury Vinyl, Wood, Ceramic Tile
    • Doors: Six Panel, Sliding Glass
    • Windows: Vinyl Clad
    • Basement: Full,Finished,Heated,Improved,Interior Entry,Walk-Out Access,Windows
    • Has fireplace: No
    Interior area
    • Total structure area: 1,986
    • Total interior livable area: 1,821 sqft
    • Finished area above ground: 825
    • Finished area below ground: 996

    Property

    Parking
    • Total spaces: 2
    • Parking features: Asphalt, Gravel, Driveway
    • Uncovered spaces: 2
    Accessibility
    • Accessibility features: Accessible Doors, Grip-Accessible Features, Mobility Improvements, Other
    Features
    • Levels: Two
    • Stories: 2
    • Patio & porch: Porch
    • Pool features: None
    • Fencing: Back Yard,Privacy
    • Has view: Yes
    • View description: Garden, Street
    Lot
    • Size: 10,240 Square Feet
    • Features: Corner Lot, Front Yard, Rear Yard, SideYard(s)
    Details
    • Additional structures: Above Grade, Below Grade
    • Parcel number: 8288015184
    • Zoning: R4
    • Special conditions: Standard

    Construction

    Type & style
    • Home type: SingleFamily
    • Architectural style: Colonial
    • Property subtype: Single Family Residence
    Materials
    • Brick, Vinyl Siding
    • Foundation: Concrete Perimeter
    • Roof: Asphalt
    Condition
    • Very Good
    • New construction: No
    • Year built: 1968
    • Major remodel year: 2020

    Utilities & green energy

    • Sewer: Public Sewer
    • Water: Public
    • Utilities for property: Cable Connected, Electricity Available, Phone Available, Sewer Available, Water Available, Cable, Fiber Optic

    Community & HOA

    Community
    • Subdivision: Barnette Forest
    HOA
    • Has HOA: No
    Location
    • Region: Triangle

    Financial & listing details

    • Price per square foot: $255/sqft
    • Tax assessed value: $377,200
    • Annual tax amount: $3,873
    • Date on market: 11/8/2024
    • Listing agreement: Exclusive Right To Sell
    • Listing terms: Cash,Conventional,FHA,VA Loan,Other
    • Ownership: Fee Simple

    Price history

    DateEventPrice
    12/1/2025Sold$463,500+3%$255/sqft
    Source: Public Record Report a problem
    12/20/2024Sold$450,000$247/sqft
    Source: Bright MLS #VAPW2082862 Report a problem
    11/18/2024Pending sale$450,000$247/sqft
    Source: Bright MLS #VAPW2082862 Report a problem
    11/9/2024Listed for sale$450,000+30.4%$247/sqft
    Source: Bright MLS #VAPW2082862 Report a problem
    11/16/2020Sold$345,000-1.4%$189/sqft
    Source: Public Record Report a problem
    9/28/2020Price change$350,000-4.1%$192/sqft
    Source: Weichert Realtors #VAPW506016 Report a problem
    8/31/2020Listed for sale$365,000+69.8%$200/sqft
    Source: Weichert Realtors #VAPW506016 Report a problem
    6/30/2016Sold$215,000-6.1%$118/sqft
    Source: Public Record Report a problem
    5/28/2016Pending sale$229,000$126/sqft
    Source: Long & Foster Real Estate, Inc. #PW9651294 Report a problem
    5/16/2016Listed for sale$229,000+6.5%$126/sqft
    Source: Long & Foster Real Estate, Inc. #PW9651294 Report a problem
    4/5/2013Listing removed$215,000$118/sqft
    Source: Realty World Select #PW7990773 Report a problem
    3/20/2013Listed for sale$215,000+26.5%$118/sqft
    Source: Realty World Select #PW7990773 Report a problem
    1/31/2011Sold$170,000-2.9%$93/sqft
    Source: Public Record Report a problem
    10/29/2010Listed for sale$174,990$96/sqft
    Source: RE/MAX Allegiance #PW7468228 Report a problem

    Public tax history

    YearProperty taxesTax assessment
    2025$3,900 +4%$397,800 +5.5%
    2024$3,751 +1.7%$377,200 +6.4%
    2023$3,689 -1.2%$354,500 +8.4%
    2022$3,734 +5.8%$326,900 +14.5%
    2021$3,529 +21%$285,600 +22.8%
    2020$2,917 +115.4%$232,500 +3.7%
    2019$1,354 -45.6%$224,300 +8.7%
    2018$2,491 +6.1%$206,300 +8.4%
    2017$2,348 $190,300 +1.6%
    2016$2,348 +8.9%$187,300 -2.3%
    2015$2,155 $191,800 +14.4%
    2014$2,155 $167,600 +8.3%
    2013-- $154,700 +14.3%
    2012-- $135,300 -0.8%
    2010-- $136,400 -1.9%
    2009-- $139,000 -37.2%
    2008-- $221,200 -18.5%
    2007-- $271,300 -2.4%
    2006-- $278,100 +28%
    2005-- $217,300 +21.6%
    2004-- $178,700 +38%
    2003-- $129,500 +5.5%
    2002-- $122,800 +16.5%
    2001-- $105,400
    Find assessor info on the county website

    Neighborhood: 22172

    Nearby schools

    GreatSchools rating
    Schools provided by the listing agent
    • Elementary: Triangle
    • Middle: Graham Park
    • High: Potomac
    • District: Prince William County Public Schools

    Source: Bright MLS. This data may not be complete. We recommend contacting the local school district to confirm school assignments for this home.

    Get a cash offer in 3 minutes
    Find out how much your home could sell for in as little as 3 minutes with a no-obligation cash offer.
    Estimated market value
    $464,000
    Get a cash offer in 3 minutes
    Find out how much your home could sell for in as little as 3 minutes with a no-obligation cash offer.
    Estimated market value
    $464,000