Situated in the prestigious Braemar Country Club Estates, a drive through the guarded gated community leads you to a magnificent and expansive rare single story 4715 sq. ft. residence with 5 beds & 5 baths. A light filled entry welcomes you into a living room with soaring vaulted ceilings and spectacular views of the lush yard and westerly Santa Monica mountains. Approx. 26,683 sq ft lot with ADU potential. The open floor plan still maintains separate areas for a great family room and beautiful large dining room. Stone and wood floors give the feeling of warmth spreading throughout the entire home. A gourmet kitchen with professional grade appliances, granite counters, center island & walk-in pantry are open to the gorgeous and grand family room & sunny eat in breakfast area. The 1st floor offers an office or flex space with access from front & back yards, laundry room, & en-suite room for guests or a maid. The hallway off of the kitchen and garage leads you to an upstairs en-suite large guest or maids room overlooking the SF Valley. A short walk off the living room leads you to four more en-suite guest rooms. Enter the elegant master through double doors & feast your eyes on a cozy sitting area with a fireplace, separate gym or infant room each looking out to the manicured backyard & amazing nature viewing. His and hers custom large walk-in closet's & master jetted bath double sinks and large shower await you. An amazing outdoor eating area and two firepits are among the many amenities this home offers. Fully transferable Membership to Braemar Country Club available.
Sold for $3,275,000
$3,275,000
18917 Carmel Crest Dr, Tarzana, CA 91356
5beds
4,715sqft
Residential, Single Family Residence
Built in 2000
0.61 Acres Lot
$3,216,900 Zestimate®
$695/sqft
$14,904 Estimated rent
Home value
$3,216,900
$2.90M - $3.57M
$14,904/mo
Zestimate® history
Owner options
List your home for rent
$14,904/mo
Rent Zestimate®
Find your next renter with Zillow Rental Manager. Plus, with online applications, you can quickly screen prospective tenants – for free.
$14,904/mo
Rent Zestimate®
Refinance and save
$21,462/mo
Est. payment
Refinancing to a lower rate could help reduce your monthly payments and save thousands over the life of the loan.
$21,462/mo
Est. payment
Explore your selling options
Work with a Zillow partner agent
Leverage their expertise and Zillow's premium Showcase listings to get your home seen by more buyers.
Get startedList with your own agent
Get your home in front of millions of buyers by listing it on Zillow.
Learn how to do itSell it yourself
Take full control of how buyers see your home on Zillow by listing For Sale by Owner (FSBO).
List your homeWhat's special
Guarded gated communityCenter islandStone and wood floorsOpen floor planGranite countersMaster jetted bathAmazing outdoor eating area
Zillow last checked:
Listing updated:
Listed by:
Richard M Chernock DRE # 01369553 213-924-2575,
Keller Williams Los Angeles 562-334-1500
Bought with:
Whitney Johnson, DRE # 02109619
eXp Realty of Greater Los Angeles
Source: CLAW,MLS#: 25508174
Facts & features
Interior
Bedrooms & bathrooms
- Bedrooms: 5
- Bathrooms: 5
- Full bathrooms: 5
Rooms
- Room types: Breakfast Area, Center Hall, Dining Area, Gym, Formal Entry, Guest-Maids Quarters, Office, Powder, Service Entrance, Walk-In Closet
Bedroom
- Features: Walk-In Closet(s), Dressing Area
- Level: Main
Bathroom
- Features: Double Shower, Tub Only, Shower Stall, Powder Room, Low Flow Shower(s), Low Flow Toilet(s), Tile
Kitchen
- Features: Gourmet Kitchen, Open to Family Room, Kitchen Island
Heating
- Central
Cooling
- Central Air
Appliances
- Included: Range, Range Hood, Dishwasher, Dryer, Disposal, Range/Oven, Refrigerator, Central Water Heater, Solar Hot Water
- Laundry: In Unit
Features
- Beamed Ceilings, Built-in Features, High Ceilings, Built-Ins, Breakfast Area, Dining Area, Family Room, Formal Dining Rm, Kitchen Island
- Flooring: Mixed
- Number of fireplaces: 2
- Fireplace features: Living Room, Fire Pit
Interior area
- Total structure area: 4,715
- Total interior livable area: 4,715 sqft
Property
Parking
- Total spaces: 3
- Parking features: Garage - 2 Car, Paver Block
- Garage spaces: 3
- Has uncovered spaces: Yes
Features
- Levels: One
- Stories: 1
- Entry location: Foyer
- Pool features: None
- Spa features: None
- Has view: Yes
- View description: Canyon, Mountain(s)
Lot
- Size: 0.61 Acres
Details
- Additional structures: None
- Parcel number: 2177048010
- Zoning: LARA
- Special conditions: Standard
- Other equipment: Cable
Construction
Type & style
- Home type: SingleFamily
- Architectural style: Country French
- Property subtype: Residential, Single Family Residence
- Attached to another structure: Yes
Materials
- Hard Coat
- Roof: Composition
Condition
- Year built: 2000
Utilities & green energy
- Electric: 220 Volts
- Sewer: In Street
- Water: Water District
- Utilities for property: Cable Available
Green energy
- Energy generation: Solar
Community & HOA
Community
- Security: Gated Community, Exterior Security Lights, Gated Community with Guard, Alarm System
- Subdivision: Tarzana Country Club Estates
HOA
- Has HOA: Yes
- Amenities included: Gated Community Guard
- HOA fee: $750 monthly
Location
- Region: Tarzana
Financial & listing details
- Price per square foot: $695/sqft
- Tax assessed value: $3,340,500
- Date on market: 3/7/2025
- Inclusions: leased solar roof system from Tesla - 2 owned power walls
Price history
| Date | Event | Price |
|---|---|---|
| 4/25/2025 | Sold | $3,275,000$695/sqft |
Source:  CLAW #25508174 Report a problem CLAW #25508174 Report a problem | ||
| 4/23/2025 | Pending sale | $3,275,000$695/sqft |
Source: CLAW #25508174 Report a problem | ||
| 4/1/2025 | Contingent | $3,275,000$695/sqft |
Source: CLAW #25508174 Report a problem | ||
| 3/7/2025 | Listed for sale | $3,275,000+79.5%$695/sqft |
Source: CLAW #25508174 Report a problem | ||
| 7/1/2005 | Sold | $1,825,000$387/sqft |
Source: Public Record Report a problem | ||
Public tax history
| Year | Property taxes | Tax assessment |
|---|---|---|
| 2026 | -- | $3,340,500 +33.9% |
| 2025 | $30,527 +1.7% | $2,494,003 +2% |
| 2024 | $30,026 +2% | $2,445,102 +2% |
| 2023 | $29,444 +4.8% | $2,397,160 +2% |
| 2022 | $28,094 +1.3% | $2,350,158 +2% |
| 2021 | $27,746 -1% | $2,304,078 +1% |
| 2020 | $28,031 | $2,280,453 +2% |
| 2019 | $28,031 +4.8% | $2,235,740 +2% |
| 2018 | $26,740 | $2,191,903 +2% |
| 2017 | $26,740 +2.2% | $2,148,925 +2% |
| 2016 | $26,157 +2.4% | $2,106,790 +1.5% |
| 2015 | $25,544 +1.2% | $2,075,145 +2% |
| 2014 | $25,252 | $2,034,497 +16.3% |
| 2012 | -- | $1,750,000 |
| 2011 | -- | $1,750,000 +7.6% |
| 2010 | -- | $1,626,700 |
| 2009 | -- | $1,626,700 -14.3% |
| 2008 | -- | $1,898,730 +2% |
| 2007 | -- | $1,861,500 +2% |
| 2006 | -- | $1,825,000 +34.5% |
| 2005 | -- | $1,357,147 +4% |
| 2004 | -- | $1,304,449 +11.2% |
| 2003 | -- | $1,173,000 +2% |
| 2002 | -- | $1,150,000 +862.6% |
| 2000 | -- | $119,472 |
Find assessor info on the county website
Neighborhood: Tarzana
Nearby homes
- $3,971,9005 bd5 ba5.6k sqft18927 Carmel Crest Dr, Tarzana, CA 91356Off Market
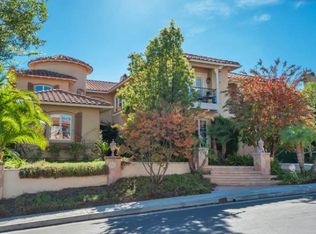
- $3,553,7005 bd5 ba4.9k sqft18907 Carmel Crest Dr, Tarzana, CA 91356Off Market

- $3,266,1005 bd5 ba4.7k sqft18937 Carmel Crest Dr, Tarzana, CA 91356Off Market
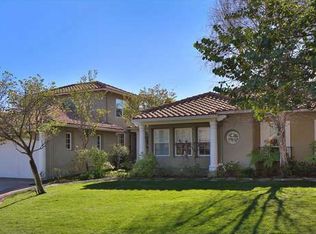
- $3,861,4005 bd7 ba5k sqft18897 Carmel Crest Dr, Tarzana, CA 91356Off Market

- $4,208,2005 bd6 ba5.8k sqft18914 Carmel Crest Dr, Tarzana, CA 91356Off Market
- $3,471,3005 bd5 ba4.7k sqft18924 Carmel Crest Dr, Tarzana, CA 91356Off Market
- $3,369,5005 bd5 ba4.9k sqft18904 Carmel Crest Dr, Tarzana, CA 91356Off Market
- $3,512,9006 bd7 ba5.8k sqft18947 Carmel Crest Dr, Tarzana, CA 91356Off Market
Nearby schools
GreatSchools rating
- 8/10Wilbur Charter For Enriched AcademicsGrades: K-5Distance: 1.7 mi
- 9/10Gaspar De Portola Middle SchoolGrades: 6-8Distance: 1.8 mi
- 9/10Taft Charter HighGrades: 9-12Distance: 2.5 mi
Schools provided by the listing agent
- District: Los Angeles Unified
Source: CLAW. This data may not be complete. We recommend contacting the local school district to confirm school assignments for this home.
Get a cash offer in 3 minutes
Find out how much your home could sell for in as little as 3 minutes with a no-obligation cash offer.
Estimated market value
$3,216,900
Get a cash offer in 3 minutes
Find out how much your home could sell for in as little as 3 minutes with a no-obligation cash offer.
Estimated market value
$3,216,900
- California
- Los Angeles County
- Los Angeles
- 91356
- Tarzana
- 18917 Carmel Crest Dr
Nearby cities
Nearby neighborhoods
Nearby zip codes
Other Los Angeles Topics
