Welcome to Elegant & Easy Living Paired Perfectly in this Prides Crossing Home w the most Ideal Location Backing the Quincy Reservoir w 288 Acres of Open Space along w the Award-Winning Cherry Creek Schools! This is a rare opportunity to become a homeowner of such a beautiful home featuring 5 bedrooms, 4 baths, a finished walk out basement w wet bar, brand new carpet & fresh interior paint, stunning quartz counters & VIEWS galore. The moment you enter the home the soaring entry & wrapping stairway will delight your senses. The living room & formal dining room are inviting, flowing seamlessly past the large picture window filled w open space views, to the sprawling kitchen w brand new sparkling quartz counters, ample cabinets for storage, beautiful hardwoods & another dining area, accentuated by large windows capturing the open space views. The open flow continues to the family room w two large built-ins, a cozy fireplace and yes, you guessed it, large windows capturing the open space views. The expansive deck is perfect for entertaining or unwinding daily to your private symphony of mesmerizing birdsongs. A bedroom, that can easily flex as a main floor office, is located across the hall from the full bathroom, inviting guests or next-gen living arrangements. The large laundry room boasts extra storage, perfectly located next to the 3-car garage entrance. As you continue to the upper floor you'll be delighted to enter the abundant primary suite w a large retreat, views galore, soaring vaults, an ensuite primary bathroom & a large walk-in closet. Down the hall are 3 spacious bedrooms and a full bathroom. The finished walk-out basement is the icing on the cake w a glorious family room w overflowing storage, a wet bar, an office area & a remodeled 3/4 bathroom. You'll also enjoy access to the Aqua Vista Park w a pool, tennis courts, basketball & more, along w Quincy Reservoir. Shopping & dining options are abundant at Southlands Mall, just minutes away. Welcome Home!
Sold for $777,000
$777,000
18917 E Union Drive, Aurora, CO 80015
5beds
3,781sqft
Single Family Residence
Built in 1995
6,926 Square Feet Lot
$776,700 Zestimate®
$206/sqft
$3,522 Estimated rent
Home value
$776,700
$730,000 - $823,000
$3,522/mo
Zestimate® history
Owner options
List your home for rent
$3,522/mo
Rent Zestimate®
Find your next renter with Zillow Rental Manager. Plus, with online applications, you can quickly screen prospective tenants – for free.
$3,522/mo
Rent Zestimate®
Refinance and save
$4,663/mo
Est. payment
Refinancing to a lower rate could help reduce your monthly payments and save thousands over the life of the loan.
$4,663/mo
Est. payment
Explore your selling options
Work with a Zillow partner agent
Leverage their expertise and Zillow's premium Showcase listings to get your home seen by more buyers.
Get startedList with your own agent
Get your home in front of millions of buyers by listing it on Zillow.
Learn how to do itSell it yourself
Take full control of how buyers see your home on Zillow by listing For Sale by Owner (FSBO).
List your homeWhat's special
Zillow last checked:
Listing updated:
Listed by:
Laura Stewart 720-937-2846 Laura@ColoradoSoldTeam.com,
HomeSmart
Bought with:
Stacie Duffy, 100054037
Novella Real Estate
Source: REcolorado as distributed by MLS GRID,MLS#: 4080522
Facts & features
Interior
Bedrooms & bathrooms
- Bedrooms: 5
- Bathrooms: 4
- Full bathrooms: 3
- 3/4 bathrooms: 1
- Main level bathrooms: 1
- Main level bedrooms: 1
Bedroom
- Description: Rare Bedroom W Full Bathroom Service, Could Flex As An Office
- Level: Main
- Area: 130 Square Feet
- Dimensions: 10 x 13
Bedroom
- Description: Private Primary Suite W Large Retreat, Soaring Vaults & Open Space Views
- Features: Primary Suite
- Level: Upper
- Area: 391 Square Feet
- Dimensions: 17 x 23
Bedroom
- Description: Large Secondary Bedroom W New Carpet & Paint
- Level: Upper
- Area: 170 Square Feet
- Dimensions: 10 x 17
Bedroom
- Description: Spacious Secondary Bedroom W New Carpet & Paint
- Level: Upper
- Area: 150 Square Feet
- Dimensions: 10 x 15
Bedroom
- Description: Secondary Bedroom W New Carpet & Paint And Open Space Views
- Level: Upper
- Area: 130 Square Feet
- Dimensions: 10 x 13
Bathroom
- Description: Full Bathroom
- Level: Main
- Area: 40 Square Feet
- Dimensions: 5 x 8
Bathroom
- Description: Primary Full Bath W Soaking Tub, Expanded Shower & 6 X 10 Walk-In Closet
- Features: En Suite Bathroom, Primary Suite
- Level: Upper
- Area: 140 Square Feet
- Dimensions: 10 x 14
Bathroom
- Description: Full Bathroom For Secondary Bedrooms
- Level: Upper
- Area: 50 Square Feet
- Dimensions: 5 x 10
Bathroom
- Description: Remodeled 3/4 Bathroom W Full Sink & Storage
- Level: Basement
- Area: 63 Square Feet
- Dimensions: 7 x 9
Dining room
- Description: Formal Dining Room W Picture Window W Open Space
- Level: Main
- Area: 108 Square Feet
- Dimensions: 12 x 9
Dining room
- Description: Dining Area In Kitchen Nestled Next To Picture Window Capturing All The Views
- Level: Main
- Area: 77 Square Feet
- Dimensions: 7 x 11
Family room
- Description: Family Room W Glorious Views, Custom Built-Ins & Cozy Fireplace
- Level: Main
- Area: 204 Square Feet
- Dimensions: 12 x 17
Family room
- Description: Huge Space For A Movies, Games Or Gym Equip W Wet Bar & Ample Built-Ins
- Level: Basement
- Area: 544 Square Feet
- Dimensions: 17 x 32
Kitchen
- Description: Beautiful Open Design, Open Space Views, Sparkling Quartz & Hardwoods
- Level: Main
- Area: 108 Square Feet
- Dimensions: 12 x 9
Kitchen
- Description: Wet Bar W Beverage Fridge & Island For Seating
- Level: Basement
- Area: 77 Square Feet
- Dimensions: 7 x 11
Laundry
- Description: Spacious Laundry Room W Extra Storage
- Level: Main
- Area: 81 Square Feet
- Dimensions: 9 x 9
Living room
- Description: Beautiful Front Living Room
- Level: Main
- Area: 180 Square Feet
- Dimensions: 12 x 15
Office
- Description: Spacious Office Area W Built-Ins Easily Flexes For Your Needs
- Level: Basement
- Area: 143 Square Feet
- Dimensions: 13 x 11
Heating
- Forced Air, Natural Gas
Cooling
- Central Air
Appliances
- Included: Dishwasher, Disposal, Dryer, Gas Water Heater, Humidifier, Microwave, Oven, Refrigerator, Washer
- Laundry: In Unit
Features
- Ceiling Fan(s), Eat-in Kitchen, Entrance Foyer, Five Piece Bath, High Ceilings, High Speed Internet, Kitchen Island, Laminate Counters, Open Floorplan, Primary Suite, Quartz Counters, Vaulted Ceiling(s), Walk-In Closet(s), Wet Bar
- Flooring: Carpet, Tile, Wood
- Windows: Double Pane Windows
- Basement: Bath/Stubbed,Finished,Full,Walk-Out Access
- Number of fireplaces: 1
- Fireplace features: Family Room
Interior area
- Total structure area: 3,781
- Total interior livable area: 3,781 sqft
- Finished area above ground: 2,528
- Finished area below ground: 1,210
Property
Parking
- Total spaces: 3
- Parking features: Concrete, Floor Coating
- Attached garage spaces: 3
Features
- Levels: Two
- Stories: 2
- Patio & porch: Covered, Deck, Front Porch, Patio
- Exterior features: Private Yard
- Fencing: Full
- On waterfront: Yes
Lot
- Size: 6,926 Square Feet
- Features: Borders Public Land, Landscaped, Level, Open Space, Sprinklers In Front, Sprinklers In Rear
Details
- Parcel number: 033067061
- Special conditions: Standard
Construction
Type & style
- Home type: SingleFamily
- Property subtype: Single Family Residence
Materials
- Brick, Frame, Wood Siding
- Foundation: Slab
- Roof: Composition
Condition
- Updated/Remodeled
- Year built: 1995
Details
- Warranty included: Yes
Utilities & green energy
- Sewer: Public Sewer
- Water: Public
Community & HOA
Community
- Security: Carbon Monoxide Detector(s), Smoke Detector(s)
- Subdivision: Prides Crossing
HOA
- Has HOA: Yes
- Amenities included: Playground, Pool, Tennis Court(s), Trail(s)
- HOA fee: $63 monthly
- HOA name: Prides Crossing Master Association
- HOA phone: 855-289-6007
Location
- Region: Aurora
Financial & listing details
- Price per square foot: $206/sqft
- Tax assessed value: $682,600
- Annual tax amount: $3,134
- Date on market: 6/3/2026
- Listing terms: 1031 Exchange,Cash,Conventional,FHA,Jumbo,USDA Loan,VA Loan
- Exclusions: All Staging Items
- Ownership: Individual
- Road surface type: Paved
Price history
| Date | Event | Price |
|---|---|---|
| 7/10/2026 | Sold | $777,000+0.3%$206/sqft |
Source:  REcolorado as distributed by MLS GRID #4080522 Report a problem REcolorado as distributed by MLS GRID #4080522 Report a problem | ||
| 6/17/2026 | Pending sale | $775,000$205/sqft |
Source: REcolorado as distributed by MLS GRID #4080522 Report a problem | ||
| 6/3/2026 | Listed for sale | $775,000+130%$205/sqft |
Source: REcolorado as distributed by MLS GRID #4080522 Report a problem | ||
| 8/27/2002 | Sold | $337,000+15.9%$89/sqft |
Source: Public Record Report a problem | ||
| 5/13/1996 | Sold | $290,676$77/sqft |
Source: Public Record Report a problem | ||
Public tax history
| Year | Property taxes | Tax assessment |
|---|---|---|
| 2025 | $3,059 +13.4% | $42,663 -6.6% |
| 2024 | $2,698 +27.8% | $45,694 -8.4% |
| 2023 | $2,110 -0.6% | $49,858 +38.2% |
| 2022 | $2,123 | $36,084 -2.8% |
| 2021 | -- | $37,123 +7.7% |
| 2020 | $1,962 +11.4% | $34,478 |
| 2019 | $1,761 | $34,478 +10.9% |
| 2018 | $1,761 +1.5% | $31,090 |
| 2017 | $1,736 | $31,090 +12.3% |
| 2016 | -- | $27,677 |
| 2015 | -- | $27,677 +4.5% |
| 2014 | $1,454 -34% | $26,483 -5.6% |
| 2013 | $2,204 | $28,060 |
| 2012 | -- | $28,060 |
| 2011 | $2,170 +2.7% | $28,060 +0.4% |
| 2010 | $2,113 -8.2% | $27,960 |
| 2009 | $2,301 | $27,960 -7.1% |
| 2008 | -- | $30,113 |
| 2007 | -- | $30,113 +3% |
| 2006 | -- | $29,245 |
| 2005 | -- | $29,245 -3.4% |
| 2002 | $2,232 +16.2% | $30,280 +22.4% |
| 2001 | $1,921 | $24,730 |
Find assessor info on the county website
Neighborhood: Prides Crossing
Nearby homes
- $661,3003 bd2 ba3.1k sqft18907 E Union Dr, Aurora, CO 80015Off Market
- $701,1006 bd4 ba3.7k sqft18927 E Union Dr, Aurora, CO 80015Off Market
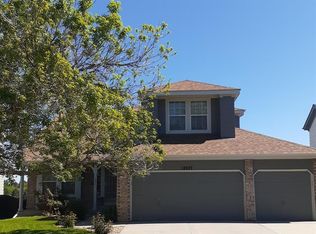
- $621,4003 bd3 ba2.1k sqft18937 E Union Dr, Aurora, CO 80015Off Market
- $670,0005 bd3 ba2.5k sqft18895 E Union Dr, Aurora, CO 80015Off Market
- $656,3003 bd4 ba3.1k sqft4702 S Biscay Ct, Aurora, CO 80015Off Market
- $675,9005 bd3 ba2.5k sqft18947 E Union Dr, Aurora, CO 80015Off Market
- $718,0005 bd4 ba3.6k sqft18887 E Union Dr, Aurora, CO 80015Off Market
- $614,6005 bd3 ba3.1k sqft18928 E Union Dr, Aurora, CO 80015Off Market
Nearby schools
GreatSchools rating
- 6/10Peakview Elementary SchoolGrades: PK-5Distance: 0.6 mi
- 4/10Thunder Ridge Middle SchoolGrades: 6-8Distance: 1.7 mi
- 9/10Eaglecrest High SchoolGrades: 9-12Distance: 1.7 mi
Schools provided by the listing agent
- Elementary: Peakview
- Middle: Thunder Ridge
- High: Eaglecrest
- District: Cherry Creek 5
Source: REcolorado as distributed by MLS GRID. This data may not be complete. We recommend contacting the local school district to confirm school assignments for this home.
Get a cash offer in 3 minutes
Find out how much your home could sell for in as little as 3 minutes with a no-obligation cash offer.
Estimated market value
$776,700
Get a cash offer in 3 minutes
Find out how much your home could sell for in as little as 3 minutes with a no-obligation cash offer.
Estimated market value
$776,700
- Colorado
- Arapahoe County
- Aurora
- 80015
- Prides Crossing
- 18917 E Union Drive
Nearby cities
Nearby neighborhoods
Nearby zip codes
Other Aurora Topics
