Skip main navigation
Sold for $505,000
  • $505,000

    18918 Boyd St, Elkhorn, NE 68022

    4beds
    2,717sqft
    Single Family Residence
    Built in 2019
    10,454 Square Feet Lot
    $515,400 Zestimate®
    $186/sqft
    $3,186 Estimated rent

    Home value

    $515,400

    $474,000 - $557,000

    $3,186/mo

    Zestimate® history
    Loading
    Loading...

    Owner options

    List your home for rent

    $3,186/mo

    Rent Zestimate®

    Find your next renter with Zillow Rental Manager. Plus, with online applications, you can quickly screen prospective tenants – for free.

    Learn more

    $3,186/mo

    Rent Zestimate®

    Refinance and save

    $3,881/mo

    Est. payment

    Refinancing to a lower rate could help reduce your monthly payments and save thousands over the life of the loan.

    See today's rates

    $3,881/mo

    Est. payment

    Explore your selling options

    Work with a Zillow partner agent

    Leverage their expertise and Zillow's premium Showcase listings to get your home seen by more buyers.

    Get started

    List with your own agent

    Get your home in front of millions of buyers by listing it on Zillow.

    Learn how to do it

    Sell it yourself

    Take full control of how buyers see your home on Zillow by listing For Sale by Owner (FSBO).

    List your home

    What's special

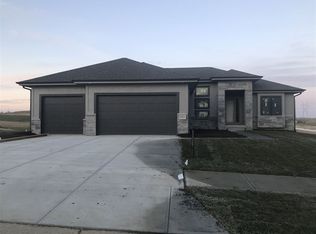
    Contract Pending Welcome home to this beautifully refreshed two-story, perfectly designed for family living. Built in 2019, this residence combines modern convenience with timeless comfort. The open floor plan creates a seamless flow between the kitchen, dining, and living spaces — ideal for everyday life and entertaining. Upstairs, all four bedrooms are thoughtfully positioned together along with a versatile open-concept bonus space, perfect for a home office, playroom, or cozy family room. Freshly painted interiors bring a light, welcoming feel, while the unfinished basement provides a blank canvas for a future playroom, gym, or additional living space. Step outside to a backyard retreat that backs to trees with no direct rear neighbors — rare privacy in a neighborhood setting. This home is move-in ready and set to grow with you. A perfect blend of style, function, and family-friendly living awaits. AMA

    Zillow last checked:

    Listing updated:

    Listed by:

    Ali Rensch McBride 402-517-8442,

    NP Dodge RE Sales Inc 86Dodge,

    Maren Lakers 308-383-0912,

    NP Dodge RE Sales Inc 86Dodge

    Bought with:

    Non Member

    Non Member office

    Source: GPRMLS,MLS#: 22525244MLS Logo

    Facts & features

    Interior

    Bedrooms & bathrooms
    • Bedrooms: 4
    • Bathrooms: 3
    • Full bathrooms: 1
    • 3/4 bathrooms: 1
    • 1/2 bathrooms: 1
    • Main level bathrooms: 1
    Primary bedroom
    • Features: Wall/Wall Carpeting
    • Level: Second
    • Area: 227.01
    • Dimensions: 16.1 x 14.1
    Bedroom 2
    • Features: Wall/Wall Carpeting
    • Level: Second
    • Area: 120.31
    • Dimensions: 11.9 x 10.11
    Bedroom 3
    • Features: Wall/Wall Carpeting
    • Level: Second
    • Area: 143.64
    • Dimensions: 12.6 x 11.4
    Bedroom 4
    • Features: Wall/Wall Carpeting
    • Level: Second
    • Area: 168.84
    • Dimensions: 12.6 x 13.4
    Primary bathroom
    • Features: 3/4
    Dining room
    • Features: Laminate Flooring
    • Level: Main
    • Area: 117.72
    • Dimensions: 10.8 x 10.9
    Kitchen
    • Features: Laminate Flooring
    • Level: Main
    • Area: 179.4
    • Dimensions: 13 x 13.8
    Living room
    • Features: Fireplace, Laminate Flooring
    • Level: Main
    • Area: 301.07
    • Dimensions: 18.7 x 16.1
    Basement
    • Area: 1106
    Office
    • Level: Second
    • Area: 164.02
    • Dimensions: 13.9 x 11.8
    Heating
    • Natural Gas, Forced Air
    Cooling
    • Central Air
    Features
    • High Ceilings
    • Basement: Walk-Out Access,Unfinished
    • Number of fireplaces: 1
    • Fireplace features: Living Room
    Interior area
    • Total structure area: 2,717
    • Total interior livable area: 2,717 sqft
    • Finished area above ground: 2,717
    • Finished area below ground: 0

    Property

    Parking
    • Total spaces: 3
    • Parking features: Attached
    • Attached garage spaces: 3
    Features
    • Levels: Two
    • Patio & porch: Patio, Deck
    • Exterior features: Sprinkler System
    • Fencing: Full
    Lot
    • Size: 10,454 Square Feet
    • Dimensions: .24 acres
    • Features: Up to 1/4 Acre., Subdivided
    Details
    • Parcel number: 1401500494

    Construction

    Type & style
    • Home type: SingleFamily
    • Property subtype: Single Family Residence
    Materials
    • Stone, Stucco, Other, Frame
    • Foundation: Block
    • Roof: Composition
    Condition
    • Not New and NOT a Model
    • New construction: No
    • Year built: 2019

    Utilities & green energy

    • Sewer: Public Sewer
    • Water: Public

    Community & HOA

    Community
    • Subdivision: Indian Pointe
    HOA
    • Has HOA: Yes
    • Amenities included: Pool Access, Clubhouse
    • Services included: Common Area Maintenance
    • HOA fee: $420 annually
    • HOA name: Indian Pointe
    Location
    • Region: Elkhorn

    Financial & listing details

    • Price per square foot: $186/sqft
    • Tax assessed value: $525,300
    • Annual tax amount: $8,112
    • Date on market: 9/5/2025
    • Listing terms: Conventional,Cash
    • Ownership: Fee Simple

    Price history

    DateEventPrice
    10/28/2025Sold$505,000-3.8%$186/sqft
    Source: GPRMLS #22525244 Report a problem
    9/5/2025Listed for sale$525,000+4%$193/sqft
    Source: GPRMLS #22525244 Report a problem
    4/15/2025Listing removed$505,000$186/sqft
    Source: BHHS broker feed #22503622 Report a problem
    3/5/2025Pending sale$505,000$186/sqft
    Source: GPRMLS #22503622 Report a problem
    2/28/2025Price change$505,000-3.8%$186/sqft
    Source: GPRMLS #22503622 Report a problem
    2/21/2025Listed for sale$525,000+23.5%$193/sqft
    Source: GPRMLS #22503622 Report a problem
    12/6/2019Sold$425,251+2.9%$157/sqft
    Source: GPRMLS #21910462 Report a problem
    5/31/2019Price change$413,410+0.1%$152/sqft
    Source: Regency Homes #21910462 Report a problem
    5/28/2019Listed for sale$412,970+535.3%$152/sqft
    Source: Regency Homes #21910462 Report a problem
    5/18/2018Sold$65,000$24/sqft
    Source: Public Record Report a problem

    Public tax history

    YearProperty taxesTax assessment
    2025$8,854 +9.1%$525,300 +13.6%
    2024$8,112 -24.5%$462,400
    2023$10,747 -0.1%$462,400 +15.5%
    2022$10,759 -3.7%$400,400
    2021$11,170 +5.1%$400,400 +5.7%
    2020$10,629 +1190.3%$378,800 +1175.4%
    2019$824 +7.7%$29,700 +8%
    2018$765 +959.2%$27,500 -13%
    2017$72 $31,600 +1115.4%
    2016$72 $2,600
    Find assessor info on the county website

    Neighborhood: Elkhorn

    Nearby schools

    GreatSchools rating
    Schools provided by the listing agent
    • Elementary: Woodbrook
    • Middle: Elkhorn North Ridge
    • High: Elkhorn North
    • District: Elkhorn

    Source: GPRMLS. This data may not be complete. We recommend contacting the local school district to confirm school assignments for this home.

    Get pre-qualified for a loan
    At Zillow Home Loans, we can pre-qualify you in as little as 5 minutes with no impact to your credit score.

    An equal housing lender. NMLS #10287.

    Sell for more on Zillow
    Get a Zillow Showcase℠ listing at no additional cost and you could sell for .
    $515,400
    2% more
    +$10,308
    With Zillow Showcase(estimated)
    $525,708