Skip main navigation
Pending
$390,650

18918 County Road 48, Summerdale, AL 36580

4beds
2,025sqft
: 
Loading
Get pre-qualified
Residential
Built in 2026
1 Acres Lot
$-- Zestimate®
$193/sqft
$58/mo HOA

What's special

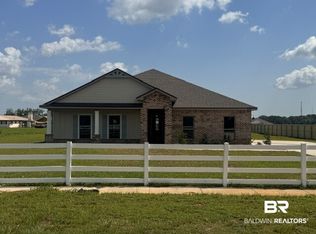
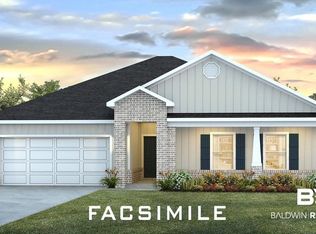
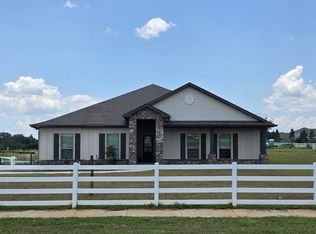
Introducing the Cairn, a charming single-story floor plan with a 2-car garage, featured in our Northfield community in Summerdale, Alabama. With a variety of stunning exterior options, the Cairn is designed to impress.This spacious 4-bedroom, 2-bathroom home offers 2,047 square feet of well-designed living space. An inviting entryway opens into a bright and airy living room, bathed in natural light. The open-concept layout effortlessly connects the living room to the kitchen and dining areas, creating an ideal space for family time, entertaining, and everyday comfort.The kitchen is a chef’s dream, featuring a large central island, shaker-style cabinets, granite countertops, and stainless-steel appliances. The pantry provides additional storage for all your culinary essentials.The primary bedroom is a true retreat, offering ample space, a walk-in closet, and a luxurious ensuite bathroom with a double vanity, soaking tub, and separate shower. Bedrooms two, three, and four are generously sized, great for children, guests, or a home office, and share a conveniently located bathroom with a bathtub and shower combination.Enjoy the convenience of an attached 2-car garage with direct access to the home. The spacious backyard features a covered patio, perfect for outdoor dining and relaxation. A beautifully landscaped front yard includes a welcoming pathway leading to the front door.Equipped with Smart Home Connect technology, this home includes a video doorbell, keyless entry lock, programmable thermostat, touchscreen control panel, and smart light switches, providing convenience and security at your fingertips.Built to Gold FORTIFIED Home™ standards, the Cairn ensures durability, potentially lowering homeowner’s insurance costs (consult with Sales Representative for details). Your new home also comes with a one-year builder warranty and a 10-year structural warranty. See a sales representative for more information. Buyer to verify all information during due diligence.
41 days
|
2
|
0
|

Zillow last checked:

Listing updated:

Listed by:

Marcus Merrell 251-200-1752,

DHI Realty of Alabama, LLC

Source: Baldwin Realtors,MLS#: 397805MLS Logo

    Facts & features

    Interior

    Bedrooms & bathrooms
    • Bedrooms: 4
    • Bathrooms: 2
    • Full bathrooms: 2
    • Main level bedrooms: 4
    Rooms
    • Room types: Living Room
    Primary bedroom
    • Features: 1st Floor Primary, Walk-In Closet(s)
    • Level: Main
    • Area: 224
    • Dimensions: 14 x 16
    Bedroom 2
    • Level: Main
    • Area: 132
    • Dimensions: 11 x 12
    Bedroom 3
    • Level: Main
    • Area: 132
    • Dimensions: 11 x 12
    Bedroom 4
    • Level: Main
    • Area: 154
    • Dimensions: 11 x 14
    Primary bathroom
    • Features: Double Vanity, Separate Shower, Private Water Closet
    Dining room
    • Level: Main
    • Area: 140
    • Dimensions: 14 x 10
    Kitchen
    • Level: Main
    • Area: 182
    • Dimensions: 14 x 13
    Living room
    • Level: Main
    • Area: 440
    • Dimensions: 20 x 22
    Heating
    • Electric, Heat Pump
    Cooling
    • SEER 14
    Appliances
    • Included: Dishwasher, Disposal, Microwave, Electric Range
    Features
    • En-Suite, High Ceilings, Split Bedroom Plan
    • Flooring: Engineered Vinyl Plank
    • Windows: Double Pane Windows
    • Has basement: No
    • Has fireplace: No
    Interior area
    • Total structure area: 2,025
    • Total interior livable area: 2,025 sqft
    Video & virtual tour

    Property

    Parking
    • Total spaces: 2
    • Parking features: Attached, Garage, Side Entrance, Garage Door Opener
    • Has attached garage: Yes
    • Covered spaces: 2
    Features
    • Levels: One
    • Stories: 1
    • Patio & porch: Rear Porch
    • Exterior features: Termite Contract
    • Has view: Yes
    • View description: Northern View
    Lot
    • Size: 1 Acres
    • Dimensions: Appro x . 127' x 338'
    • Features: 1-3 acres
    Details
    • Parcel number: 054804180000010.008

    Construction

    Type & style
    • Home type: SingleFamily
    • Architectural style: Craftsman
    • Property subtype: Residential
    Materials
    • Brick, Concrete, Fortified-Gold
    • Foundation: Slab
    • Roof: Composition
    Condition
    • New Construction
    • New construction: Yes
    • Year built: 2026

    Utilities & green energy

    • Sewer: Septic Tank
    • Water: Public, Silverhill Water
    • Utilities for property: Underground Utilities, Riviera Utilities, Electricity Connected

    Community & HOA

    Community
    • Features: Other
    • Security: Smoke Detector(s), Carbon Monoxide Detector(s)
    • Subdivision: Northfield
    HOA
    • Has HOA: Yes
    • Services included: Other-See Remarks
    • HOA fee: $700 annually
    Location
    • Region: Summerdale

    Financial & listing details

    • Price per square foot: $193/sqft
    • Annual tax amount: $1,280
    • Price range: $390.7K - $390.7K
    • Date on market: 6/10/2026
    • Ownership: Whole/Full
    • Electric utility on property: Yes

      Estimated market value

      Not available

      Estimated sales range

      Not available

      Not available

      Price history

      DateEventPrice
      6/10/2026Pending sale$390,650$193/sqft
      Source: Baldwin Realtors #397805 Report a problem

      Public tax history

      Tax history is unavailable.

      Monthly payment

      Est. payment

      Payment breakdown

      Explore the cost of this home by adjusting the details. Changes won't be saved.
      All calculations are estimates and provided by Zillow, Inc. for informational purposes only. Actual amounts may vary.
      HOA fees may include property taxes on listings classified as Co-Ops. Contact the listing agent and/or owner for fee details.
      Mortgage interest rates are dependent on a number of factors, including credit score, down payment, and repayment length. Interest rate data provided by Zillow Group Marketplace, Inc. as of 1/1/1970 from various mortgage lenders with which we have lead or other similar arrangements; the Estimated Payment is an average of those rates.
      See how much you could borrow to make a competitive offer.

      Climate risks

      Neighborhood: 36580

      Getting around

      12 / 100
      Car-Dependent
      28 / 100
      Somewhat Bikeable

      Nearby schools

      GreatSchools rating
      Schools provided by the listing agent
      • Elementary: Robertsdale Elementary
      • Middle: Central Baldwin Middle
      • High: Robertsdale High

      Source: Baldwin Realtors. This data may not be complete. We recommend contacting the local school district to confirm school assignments for this home.

      A local agent can set up tours, give advice and negotiate with sellers.

      Browse local experts

      Similar homes