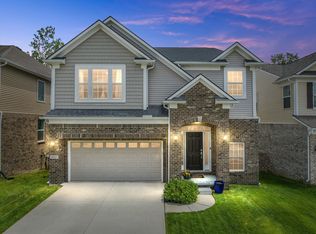
**OPEN HOUSE SATURDAY, 9/13 FROM 12-2 PM.** Welcome to 18918 Denali Circle—an exceptional 5-bedroom, 3.5-bath colonial in the highly desirable Enclave of Northville. Built in 2018 and loaded with upgrades, this home is just minutes from downtown Northville and within the award-winning Northville School District (Silver Springs Elementary & Meads Mill Middle). Step inside to an open, functional layout featuring a private French-door office, powder room, and spacious great room with gas fireplace. The kitchen boasts quartz countertops, gas cooktop, Whirlpool stainless steel appliances (included), walk-in pantry, center island with seating, and freshly painted cabinetry. A custom pocket office with quartz workspace and closet offers the perfect second workstation or kids’ homework area. Off the garage entry, you'll find a walk-in coat closet and large mudroom with a shoe closet. The garage is fully finished with epoxy flooring, drywall, overhead lighting, and a mounted storage system. Paver driveway extension and a custom front landscape bed add curb appeal. Upstairs offers four large bedrooms—all with walk-in closets—a versatile loft/playroom, upstairs laundry with laminate flooring, and a full bath with double vanity, granite counters, and ceramic tile. The primary suite includes a tray ceiling, soaking tub, tiled shower, granite double vanity with makeup station, private water closet, and a massive walk-in closet. The finished basement is a showstopper with luxury vinyl plank flooring, a full kitchenette with quartz counters and stainless fridge, large living room, home gym with storage, full bath with double vanity and tub/shower combo, and a legal 5th bedroom with egress and closet. Outside, enjoy a Trex deck and paver patio—ideal for entertaining. The Enclave offers a private park, playground, and walking loop in a community full of families and outdoor activities. Don’t miss this opportunity!
Sold for $700,000
$700,000
18918 Denali Cir, Northville, MI 48167
5beds
4,096sqft
Single Family Residence
Built in 2017
5,227 Square Feet Lot
$715,600 Zestimate®
$171/sqft
$4,602 Estimated rent
Home value
$715,600
$644,000 - $794,000
$4,602/mo
Zestimate® history
Owner options
List your home for rent
$4,602/mo
Rent Zestimate®
Find your next renter with Zillow Rental Manager. Plus, with online applications, you can quickly screen prospective tenants – for free.
$4,602/mo
Rent Zestimate®
Refinance and save
$5,963/mo
Est. payment
Refinancing to a lower rate could help reduce your monthly payments and save thousands over the life of the loan.
$5,963/mo
Est. payment
Explore your selling options
Work with a Zillow partner agent
Leverage their expertise and Zillow's premium Showcase listings to get your home seen by more buyers.
Get startedList with your own agent
Get your home in front of millions of buyers by listing it on Zillow.
Learn how to do itSell it yourself
Take full control of how buyers see your home on Zillow by listing For Sale by Owner (FSBO).
List your homeWhat's special
Zillow last checked:
Listing updated:
Listed by:
Nicholas Bastianelli 248-345-0817,
Real Broker, LLC
Bought with:
Kaitlyn Pangrazzi, 6501396235
@properties Christie's Int'l R.E. Birmingham
Source: Realcomp II,MLS#: 20251030948
Facts & features
Interior
Bedrooms & bathrooms
- Bedrooms: 5
- Bathrooms: 4
- Full bathrooms: 3
- 1/2 bathrooms: 1
Primary bedroom
- Level: Second
- Area: 195
- Dimensions: 13 X 15
Bedroom
- Level: Second
- Area: 120
- Dimensions: 10 X 12
Bedroom
- Level: Second
- Area: 121
- Dimensions: 11 X 11
Bedroom
- Level: Second
- Area: 144
- Dimensions: 12 X 12
Bedroom
- Level: Second
- Area: 132
- Dimensions: 12 X 11
Primary bathroom
- Level: Second
Other
- Level: Basement
Other
- Level: Second
Other
- Level: Entry
Family room
- Level: Entry
- Area: 240
- Dimensions: 15 X 16
Kitchen
- Level: Entry
- Area: 176
- Dimensions: 11 X 16
Heating
- Forced Air, Natural Gas
Cooling
- Ceiling Fans, Central Air
Appliances
- Included: Built In Gas Oven, Dishwasher, Disposal, Dryer, Free Standing Refrigerator, Gas Cooktop, Microwave, Stainless Steel Appliances
Features
- Other
- Basement: Finished,Full
- Has fireplace: Yes
- Fireplace features: Family Room
Interior area
- Total interior livable area: 4,096 sqft
- Finished area above ground: 2,766
- Finished area below ground: 1,330
Property
Parking
- Total spaces: 2
- Parking features: Two Car Garage, Assigned 2 Spaces, Attached, Direct Access, Electricityin Garage, Garage Door Opener
- Attached garage spaces: 2
Features
- Levels: Two
- Stories: 2
- Entry location: GroundLevelwSteps
- Patio & porch: Covered, Porch
- Exterior features: Grounds Maintenance
- Pool features: None
Lot
- Size: 5,227 Square Feet
- Dimensions: 45.00 x 120.00
Details
- Parcel number: 77042020050000
- Special conditions: Short Sale No,Standard
Construction
Type & style
- Home type: SingleFamily
- Architectural style: Colonial
- Property subtype: Single Family Residence
Materials
- Brick, Stone, Vinyl Siding
- Foundation: Basement, Poured
Condition
- New construction: No
- Year built: 2017
Utilities & green energy
- Sewer: Public Sewer
- Water: Public
Community & HOA
Community
- Subdivision: ENCLAVE CONDO
HOA
- Has HOA: Yes
- HOA fee: $1,100 annually
Location
- Region: Northville
Financial & listing details
- Price per square foot: $171/sqft
- Tax assessed value: $283,568
- Annual tax amount: $10,125
- Date on market: 8/26/2025
- Cumulative days on market: 41 days
- Listing agreement: Exclusive Right To Sell
- Listing terms: Cash,Conventional
Price history
| Date | Event | Price |
|---|---|---|
| 10/20/2025 | Sold | $700,000-3.4%$171/sqft |
Source:  Realcomp II #20251030948 Report a problem Realcomp II #20251030948 Report a problem | ||
| 9/18/2025 | Pending sale | $725,000$177/sqft |
Source: Realcomp II #20251030948 Report a problem | ||
| 9/6/2025 | Price change | $725,000-2%$177/sqft |
Source: Realcomp II #20251030948 Report a problem | ||
| 8/26/2025 | Listed for sale | $740,000$181/sqft |
Source: Realcomp II #20251030948 Report a problem | ||
| 8/26/2025 | Listing removed | $740,000$181/sqft |
Source: Realcomp II #20251017732 Report a problem | ||
| 8/19/2025 | Price change | $740,000-1.3%$181/sqft |
Source: Realcomp II #20251017732 Report a problem | ||
| 8/8/2025 | Listed for sale | $750,000$183/sqft |
Source: Realcomp II #20251017732 Report a problem | ||
Public tax history
Tax history is unavailable.
Neighborhood: 48167
Nearby homes
- $377,000-- bd-- ba-- sqft7 Mile Rd, Northville, MI 48167Off Market
- $313,900-- bd-- ba-- sqft42865 Seven Mile Rd, Northville, MI 48167Off Market
- $866,800-- bd1 ba1.7k sqft42865 Seven Mile Rd, Northville, MI 48167Off Market
- $842,8005 bd4 ba4.6k sqft18907 Denali Cir, Northville, MI 48168Off Market
- $650,0004 bd3 ba3.2k sqft18871 Denali Cir, Northville, MI 48168Off Market
- $680,6003 bd3 ba2.8k sqft18845 Denali C, Northville, MI 48168Off Market
- $785,0004 bd3 ba4.6k sqft18835 Denali Cir, Northville, MI 48168Sold
- $764,4004 bd3 ba2.6k sqft19087 Denali Cir #2, Northville, MI 48167Off Market
Nearby schools
GreatSchools rating
- 8/10Silver Springs Elementary SchoolGrades: K-5Distance: 0.7 mi
- 9/10Meads Mill Middle SchoolGrades: 6-8Distance: 1 mi
- 9/10Northville High SchoolGrades: 9-12Distance: 1.6 mi
Get a cash offer in 3 minutes
Find out how much your home could sell for in as little as 3 minutes with a no-obligation cash offer.
Estimated market value
$715,600
Get a cash offer in 3 minutes
Find out how much your home could sell for in as little as 3 minutes with a no-obligation cash offer.
Estimated market value
$715,600
- Michigan
- Wayne County
- Northville
- 48167
- 18918 Denali Cir
Nearby cities
Nearby zip codes
Other Northville Topics
