Skip main navigation
Sold for $1,377,000
  • Listed by: ReMax 2000 Realty • Mary Chou • Contact: 626-712-6447
    Bought with: Pinnacle Real Estate Group
    $1,377,000

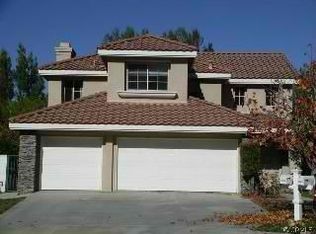
    18918 Kensley Pl, Rowland Heights, CA 91748

    5beds
    2,612sqft
    Single Family Residence
    Built in 1997
    10,832 Square Feet Lot
    $1,383,800 Zestimate®
    $527/sqft
    $4,661 Estimated rent

    Home value

    $1,383,800

    $1.26M - $1.52M

    $4,661/mo

    Zestimate® history
    Loading
    Loading...

    Owner options

    List your home for rent

    $4,661/mo

    Rent Zestimate®

    Find your next renter with Zillow Rental Manager. Plus, with online applications, you can quickly screen prospective tenants – for free.

    Learn more

    $4,661/mo

    Rent Zestimate®

    Refinance and save

    $8,925/mo

    Est. payment

    Refinancing to a lower rate could help reduce your monthly payments and save thousands over the life of the loan.

    See today's rates

    $8,925/mo

    Est. payment

    Explore your selling options

    Work with a Zillow partner agent

    Leverage their expertise and Zillow's premium Showcase listings to get your home seen by more buyers.

    Get started

    List with your own agent

    Get your home in front of millions of buyers by listing it on Zillow.

    Learn how to do it

    Sell it yourself

    Take full control of how buyers see your home on Zillow by listing For Sale by Owner (FSBO).

    List your home

    What's special

    Fruit treesTranquil backyardKitchen center islandNew interior paintQuartz countertopCathedral ceilingStainless steel appliances
    Welcome to this beautiful home in the highly sought " Ridgemoor gated Community " with 24-hour security guard. This luxurious home offers 5 bedrooms, 3 bathrooms, plus Large Open Loft upstairs. 1 bedroom & 1 full bathroom downstairs. 3 car attached garage, very open and bright floor plan. Double door entry to a living room, featuring cathedral ceiling and open to the formal dining room. New Kitchen with Quartz Countertop, New Custom made Cabinety, Pull out shelves. and stainless steel appliance. Large kitchen Center Island with Plenty of storage . New Re-Piping ( 12/2024), Family room has fireplace adjacent to the kitchen and overlooking the private backyard. Luxurious master suite with walk-in closet. Primary bathroom offers dual sink, separate shower and soaking tub. Upgraded laminate wood & tile flooring throughout. Other features include: New interior paint. Double-pane window. Dual Central and heating units ( 1 for upstairs, 1 for downstairs). Indoor Laundry Room with Sink. Tile roof, Extra Ceiling Fans. Newer window dressings Korean blinds and Custom window draperies, Plantation wood shutters. Great Curb Appeal. Large Flat back yard and Covered Patio , Lots of fruit trees, lemon, pear, loquat tree, children's playground. Relax and enjoy the tranquil backyard perfect for entertaining. Located in Cul-De-Sac, very convenient location, close to school, park, library, markets, restaurants, shopping center, bank and gas stations , Post Office are near by, Easy access to 60/57 Freeway.

    Zillow last checked:

    Listing updated:

    Listed by:

    Mary Chou DRE #00989721 626-712-6447,

    ReMax 2000 Realty

    Bought with:

    Xing Xu, DRE #02147327

    Pinnacle Real Estate Group

    Source: CRMLS,MLS#: TR25164212MLS LogoOriginating MLS: California Regional MLS

    Facts & features

    Interior

    Bedrooms & bathrooms
    • Bedrooms: 5
    • Bathrooms: 3
    • Full bathrooms: 3
    • Main level bathrooms: 1
    • Main level bedrooms: 1
    Rooms
    • Room types: Bedroom, Entry/Foyer, Family Room, Kitchen, Laundry, Loft, Living Room, Primary Bedroom, Other, Dining Room
    Primary bedroom
    • Features: Primary Suite
    Bedroom
    • Features: Bedroom on Main Level
    Bathroom
    • Features: Bathroom Exhaust Fan, Bathtub, Dual Sinks, Full Bath on Main Level, Separate Shower, Tub Shower, Walk-In Shower
    Kitchen
    • Features: Kitchen Island, Kitchen/Family Room Combo, Remodeled, Updated Kitchen
    Other
    • Features: Walk-In Closet(s)
    Heating
    • Central
    Cooling
    • Central Air
    Appliances
    • Included: Dishwasher, Gas Cooktop, Gas Oven, Vented Exhaust Fan
    • Laundry: Inside, Laundry Room
    Features
    • Breakfast Area, Ceiling Fan(s), Separate/Formal Dining Room, High Ceilings, Quartz Counters, Bedroom on Main Level, Loft, Primary Suite, Walk-In Closet(s)
    • Flooring: Laminate, Tile, Wood
    • Doors: Double Door Entry
    • Windows: Custom Covering(s), Double Pane Windows, Screens, Shutters
    • Has fireplace: Yes
    • Fireplace features: Family Room, Gas
    • Common walls with other units/homes: No Common Walls
    Interior area
    • Total interior livable area: 2,612 sqft

    Property

    Parking
    • Total spaces: 3
    • Parking features: Direct Access, Driveway, Garage
    • Attached garage spaces: 3
    Features
    • Levels: Two
    • Stories: 2
    • Entry location: Living Room
    • Patio & porch: Concrete, Covered, Patio
    • Pool features: None
    • Spa features: None
    • Fencing: Wrought Iron
    • Has view: Yes
    • View description: None
    Lot
    • Size: 10,832 Square Feet
    • Features: Back Yard, Front Yard, Sprinklers In Rear, Sprinklers In Front, Lawn, Landscaped, Sprinklers Timer
    Details
    • Parcel number: 8269014018
    • Zoning: LCA 15
    • Special conditions: Standard

    Construction

    Type & style
    • Home type: SingleFamily
    • Architectural style: Modern
    • Property subtype: Single Family Residence
    Materials
    • Drywall, Concrete, Stucco
    • Foundation: Concrete Perimeter
    • Roof: Tile
    Condition
    • Turnkey
    • New construction: No
    • Year built: 1997

    Utilities & green energy

    • Electric: Electricity - On Property, Standard
    • Sewer: Sewer Tap Paid
    • Water: Public
    • Utilities for property: Cable Available, Electricity Available, Natural Gas Available, Phone Available, Sewer Connected, Water Available

    Community & HOA

    Community
    • Features: Street Lights, Sidewalks
    • Security: Carbon Monoxide Detector(s), Firewall(s), Gated with Guard, 24 Hour Security, Smoke Detector(s)
    HOA
    • Has HOA: Yes
    • Amenities included: Controlled Access, Guard, Security
    • HOA fee: $219 monthly
    • HOA name: Ridgemoor
    • HOA phone: 949-833-2600
    Location
    • Region: Rowland Heights

    Financial & listing details

    • Price per square foot: $527/sqft
    • Tax assessed value: $1,164,312
    • Annual tax amount: $14,608
    • Date on market: 7/24/2025
    • Cumulative days on market: 85 days
    • Listing terms: Cash,Cash to New Loan,Conventional,Submit
    • Exclusions: VERY EASY TO SHOW, MUST CALL FIRST BEFORE SHOWING, THANKS!

    Price history

    DateEventPrice
    11/3/2025Sold$1,377,000-4.2%$527/sqft
    Source: CRMLS #TR25164212 Report a problem
    10/27/2025Pending sale$1,438,000$551/sqft
    Source: CRMLS #TR25164212 Report a problem
    10/24/2025Contingent$1,438,000$551/sqft
    Source: CRMLS #TR25164212 Report a problem
    9/17/2025Listed for sale$1,438,000+68.8%$551/sqft
    Source: CRMLS #TR25164212 Report a problem
    7/20/2025Listing removed$4,800$2/sqft
    Source: CRMLS #TR25113285 Report a problem
    5/21/2025Listed for rent$4,800$2/sqft
    Source: CRMLS #TR25113285 Report a problem
    4/18/2006Sold$852,000+169.2%$326/sqft
    Source: Public Record Report a problem
    9/19/1997Sold$316,500$121/sqft
    Source: Public Record Report a problem

    Public tax history

    YearProperty taxesTax assessment
    2025$14,608 +3.4%$1,164,312 +2%
    2024$14,131 +3.6%$1,141,483 +2%
    2023$13,644 +2.2%$1,119,102 +2%
    2022$13,345 +16.2%$1,097,160 +17.5%
    2021$11,484 +0.4%$934,000
    2020$11,443 $934,000
    2019$11,443 +1.9%$934,000
    2018$11,227 $934,000
    2017$11,227 -13%$934,000
    2016$12,898 +0%$934,000
    2015$12,895 +9.9%$934,000 +12.7%
    2014$11,732 $829,000 +21.1%
    2012-- $684,400
    2011-- $684,400
    2010-- $684,400
    2009-- $684,400 -16.6%
    2008-- $820,200 -5.6%
    2007-- $869,040 +135.2%
    2006-- $369,455
    2005-- $369,455 +4%
    2004-- $355,110 +1.9%
    2003-- $348,602 +2%
    2002-- $341,768 +4%
    2000-- $328,498
    Find assessor info on the county website

    Neighborhood: 91748

    Nearby schools

    GreatSchools rating
    Schools provided by the listing agent
    • Elementary: Blandford
    • Middle: Alvarado
    • High: Rowland

    Source: CRMLS. This data may not be complete. We recommend contacting the local school district to confirm school assignments for this home.

    Get a cash offer in 3 minutes
    Find out how much your home could sell for in as little as 3 minutes with a no-obligation cash offer.
    Estimated market value
    $1,383,800
    Get a cash offer in 3 minutes
    Find out how much your home could sell for in as little as 3 minutes with a no-obligation cash offer.
    Estimated market value
    $1,383,800