Skip main navigation
Sold
  • Price Unknown

    18919 Forest Ln, Flint, TX 75762

    4beds
    3,571sqft
    Single Family Residence
    Built in 1984
    5.81 Acres Lot
    $678,100 Zestimate®
    $--/sqft
    $4,210 Estimated rent

    Home value

    $678,100

    $637,000 - $726,000

    $4,210/mo

    Zestimate® history
    Loading
    Loading...

    Owner options

    List your home for rent

    $4,210/mo

    Rent Zestimate®

    Find your next renter with Zillow Rental Manager. Plus, with online applications, you can quickly screen prospective tenants – for free.

    Learn more

    $4,210/mo

    Rent Zestimate®

    Refinance and save

    $400/mo

    Est. payment

    Refinancing to a lower rate could help reduce your monthly payments and save thousands over the life of the loan.

    See today's rates

    $400/mo

    Est. payment

    Explore your selling options

    Work with a Zillow partner agent

    Leverage their expertise and Zillow's premium Showcase listings to get your home seen by more buyers.

    Get started

    List with your own agent

    Get your home in front of millions of buyers by listing it on Zillow.

    Learn how to do it

    Sell it yourself

    Take full control of how buyers see your home on Zillow by listing For Sale by Owner (FSBO).

    List your home

    What's special

    Sleek modern countertopsStainless steel appliancesSeparate studyLarge center islandTwo additional half bathsDedicated workout roomAdjoining sauna
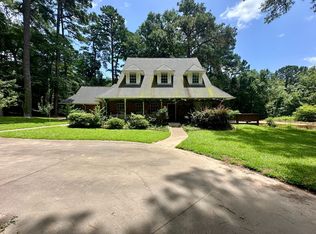
    Extensively remodeled and thoughtfully designed, this exceptional home offers the perfect blend of modern comfort and private, natural surroundings. The heart of the home is a stunning, oversized kitchen featuring a large center island, sleek modern countertops, and stainless steel appliances—ideal for both everyday living and entertaining. With 4 spacious bedrooms, 3 full bathrooms, and two additional half baths—including a convenient half bath off the back patio—this home is designed for comfort and functionality. The private primary suite includes a dedicated workout room and an adjoining sauna, creating a true retreat experience. A separate study provides the perfect space for a home office or quiet reading room. The property includes a 3-car garage and a 30x35 shop building, offering ample storage and workspace. Situated on over 5 beautifully wooded acres, the setting is both serene and private. A peaceful creek at the rear of the property enhances the natural beauty and provides a tranquil backdrop for outdoor living. This unique property combines extensive updates, versatile living spaces, and a rare acreage setting—an exceptional opportunity for those seeking privacy without sacrificing modern amenities.

    Zillow last checked:

    Listing updated:

    Listed by:

    Rebecca Burks 903-561-2600,

    RE/MAX Professionals,

    Michaela Burks 903-830-4278

    Bought with:

    Josh Hill, TREC# 0781675

    Source: GTARMLS,MLS#: 26000578MLS Logo

    Facts & features

    Interior

    Bedrooms & bathrooms
    • Bedrooms: 4
    • Bathrooms: 5
    • Full bathrooms: 3
    • 1/2 bathrooms: 2
    Primary bedroom
    • Features: Master Bedroom Split
    • Level: Main
    Bedroom
    • Features: Guest Bedroom Split, Walk-In Closet(s)
    • Level: Main
    Bathroom
    • Features: Shower Only, Shower and Tub, Shower/Tub, Separate Lavatories, Double Lavatory, Separate Walk-In Closets, Ceramic Tile, Other /See Remarks, Soaking Tub
    Dining room
    • Features: Separate Formal Dining
    Kitchen
    • Features: Kitchen/Eating Combo, Breakfast Bar
    Heating
    • Central/Electric, Zoned, Fireplace(s)
    Cooling
    • Central Electric, Zoned-2, Ceiling Fan(s)
    Appliances
    • Included: Dishwasher, Disposal, Double Oven, Electric Cooktop, Electric Water Heater
    Features
    • Central Vacuum, Ceiling Fan(s), Kitchen Island
    • Flooring: Carpet, Tile, Vinyl
    • Doors: Insulated Doors
    • Windows: Skylight(s)
    • Number of fireplaces: 1
    • Fireplace features: One Wood Burning
    Interior area
    • Total structure area: 3,571
    • Total interior livable area: 3,571 sqft

    Property

    Parking
    • Total spaces: 3
    • Parking features: Garage Faces Side, Door w/Opener w/Controls, Workshop in Garage
    • Garage spaces: 3
    • Has uncovered spaces: Yes
    Features
    • Levels: Two
    • Stories: 2
    • Patio & porch: Patio Open, Patio Covered
    • Exterior features: Sprinkler System, Gutter(s)
    • Pool features: None
    • Fencing: None
    Lot
    • Size: 5.81 Acres
    • Features: Wooded, Subdivision Lot
    Details
    • Additional structures: Workshop
    • Parcel number: 180300000000003020
    • Special conditions: Owner-Agent,Homeowner's Assn Dues

    Construction

    Type & style
    • Home type: SingleFamily
    • Architectural style: Traditional
    • Property subtype: Single Family Residence
    Materials
    • Brick and Wood
    • Foundation: Slab
    • Roof: Composition
    Condition
    • Year built: 1984
    Details
    • Warranty included: Yes

    Utilities & green energy

    • Sewer: Septic Tank
    • Water: Private, Company: Southern Utilities
    • Utilities for property: Water Available, Unknown Television Access

    Community & neighborhood

    Security
    • Security features: Security Lights, Smoke Detector(s)
    Location
    • Region: Flint
    • Subdivision: Falls Creek

    HOA & financial

    HOA
    • Has HOA: Yes
    • HOA fee: $400 annually

    Other

    Other facts
    • Listing terms: Conventional,FHA,VA Loan,Cash
    • Road surface type: Paved, All Weather Surface

    Price history

    DateEventPrice
    4/10/2026Sold--
    Source: GTARMLS #26000578 Report a problem
    2/20/2026Contingent$699,900$196/sqft
    Source: GTARMLS #26000578 Report a problem
    2/11/2026Pending sale$699,900$196/sqft
    Source: GTARMLS #26000578 Report a problem
    1/12/2026Listed for sale$699,900$196/sqft
    Source: LGVBOARD #20260226 Report a problem

    Public tax history

    YearProperty taxesTax assessment
    2024$3,229 -1.5%$476,848 -1.5%
    2023$3,279 -35.7%$484,200 +23.3%
    2022$5,102 -0.4%$392,551 +5.2%
    2021$5,121 -0.1%$373,189
    2020$5,126 -0.7%$373,189 +6.4%
    2019$5,162 0%$350,744 -0.8%
    2018$5,164 $353,630
    2017$5,164 +0.3%$353,630 +6.4%
    2016$5,146 -6.3%$332,414 +2.3%
    2015$5,492 $324,964
    2014$5,492 -1.5%--
    2013$5,578 +7%--
    2012$5,214 +0.5%--
    2011$5,188 --
    2010-- $303,900
    2009-- $303,900

    Find assessor info on the county website

    Neighborhood: 75762

    Nearby schools

    GreatSchools rating
    Schools provided by the listing agent
    • Elementary: Owens
    • Middle: Three Lakes
    • High: Tyler Legacy

    Source: GTARMLS. This data may not be complete. We recommend contacting the local school district to confirm school assignments for this home.

    Sell for more on Zillow
    Get a Zillow Showcase℠ listing at no additional cost and you could sell for .
    $678,100
    2% more
    +$13,562
    With Zillow Showcase(estimated)
    $691,662