Set within the gated Enclave at Vineyard, this expansive 4,578 sq ft home offers grand scale, thoughtful updates, and a resort style backyard with pool on a 0.32 acre lot. A dramatic foyer with a double sided staircase welcomes guests, with a formal dining room on one side and a private study on the other. Fresh interior paint throughout enhances the home's move in ready appeal. The updated kitchen overlooks the main living area, where a fireplace and soaring two story ceilings create an open, light filled space ideal for everyday living and entertaining. The primary suite is conveniently located on the main level. Upstairs, four generously sized secondary bedrooms and a spacious game room provide flexible living space for family and guests. The backyard is designed for outdoor enjoyment, featuring a covered patio, fire pit, pavilion, and a beautiful pool. An oversized 2.5 car garage is complemented by two additional covered parking spaces, while the attic layout offers potential for future finish out and added square footage of approx 360 sq ft. Home features newer systems including HVACs replaced in 2021 and 2025, water heaters 2025. Vineyard residents enjoy lively HOA events and a popular neighborhood swim team. Ideally located near Stone Oak conveniences with easy access to Loop 1604, just minutes from La Cantera, The Rim, and the Salado Creek Greenway trail system. Zoned to highly regarded NEISD schools, including Vineyard Ranch Elementary, Lopez Middle School, and Ronald Reagan High School. 18919 La Verita presents a rare opportunity to enjoy space, privacy, and community in one of North Central San Antonio's most sought-after neighborhoods.
Sold
Price Unknown
18919 La Verita, San Antonio, TX 78258
5beds
4,578sqft
Single Family Residence
Built in 2000
0.32 Acres Lot
$822,700 Zestimate®
$--/sqft
$5,298 Estimated rent
Home value
$822,700
$773,000 - $880,000
$5,298/mo
Zestimate® history
Owner options
List your home for rent
$5,298/mo
Rent Zestimate®
Find your next renter with Zillow Rental Manager. Plus, with online applications, you can quickly screen prospective tenants – for free.
$5,298/mo
Rent Zestimate®
Refinance and save
$225/mo
Est. payment
Refinancing to a lower rate could help reduce your monthly payments and save thousands over the life of the loan.
$225/mo
Est. payment
Explore your selling options
Work with a Zillow partner agent
Leverage their expertise and Zillow's premium Showcase listings to get your home seen by more buyers.
Get startedList with your own agent
Get your home in front of millions of buyers by listing it on Zillow.
Learn how to do itSell it yourself
Take full control of how buyers see your home on Zillow by listing For Sale by Owner (FSBO).
List your homeWhat's special
Beautiful poolFresh interior paint throughoutFormal dining roomOpen light filled spaceCovered patioSoaring two story ceilingsPrivate study
Zillow last checked:
Listing updated:
Listed by:
Catherine Lodge TREC #659769 (210) 788-1274,
Kuper Sotheby's Int'l Realty
Source: LERA MLS,MLS#: 1939175
Facts & features
Interior
Bedrooms & bathrooms
- Bedrooms: 5
- Bathrooms: 4
- Full bathrooms: 3
- 1/2 bathrooms: 1
Primary bedroom
- Features: Split, Walk-In Closet(s), Full Bath
- Area: 450
- Dimensions: 25 x 18
Bedroom 2
- Area: 180
- Dimensions: 15 x 12
Bedroom 3
- Area: 225
- Dimensions: 15 x 15
Bedroom 4
- Area: 182
- Dimensions: 14 x 13
Bedroom 5
- Area: 182
- Dimensions: 14 x 13
Primary bathroom
- Features: Tub/Shower Separate
- Area: 143
- Dimensions: 13 x 11
Dining room
- Area: 150
- Dimensions: 15 x 10
Kitchen
- Area: 224
- Dimensions: 16 x 14
Living room
- Area: 374
- Dimensions: 22 x 17
Heating
- Central, Natural Gas
Cooling
- Three+ Central
Appliances
- Included: Built-In Oven, Microwave, Dishwasher, Gas Water Heater, Plumb for Water Softener
- Laundry: Main Level, Laundry Room, Washer Hookup, Dryer Connection
Features
- Two Living Area, Liv/Din Combo, Separate Dining Room, Eat-in Kitchen, Breakfast Bar, Study/Library, Game Room, Utility Room Inside, 1st Floor Lvl/No Steps, High Ceilings, Open Floorplan, Walk-In Closet(s), Master Downstairs, Ceiling Fan(s), Chandelier, Solid Counter Tops
- Flooring: Carpet, Ceramic Tile, Wood
- Has basement: No
- Attic: Partially Floored
- Number of fireplaces: 1
- Fireplace features: One, Living Room
Interior area
- Total interior livable area: 4,578 sqft
Property
Parking
- Total spaces: 4
- Parking features: Two Car Garage, Oversized, Garage Door Opener, Two Car Carport
- Garage spaces: 2
- Carport spaces: 2
- Covered spaces: 4
Accessibility
- Accessibility features: First Floor Bath, Full Bath/Bed on 1st Flr, First Floor Bedroom
Features
- Levels: Two
- Stories: 2
- Patio & porch: Patio, Covered
- Exterior features: Sprinkler System
- Has private pool: Yes
- Pool features: In Ground, Pool/Spa Combo, Heated, Community
- Fencing: Privacy
Lot
- Size: 0.32 Acres
- Features: 1/4 - 1/2 Acre, Curbs, Street Gutters, Sidewalks, Streetlights
- Residential vegetation: Mature Trees
Details
- Additional structures: Gazebo
- Parcel number: 163340240180
Construction
Type & style
- Home type: SingleFamily
- Property subtype: Single Family Residence
Materials
- Brick, 4 Sides Masonry
- Foundation: Slab
- Roof: Composition
Condition
- Pre-Owned
- New construction: No
- Year built: 2000
Details
- Builder name: Perry
Utilities & green energy
- Electric: CPS
- Gas: CPS
- Sewer: SAWS, Sewer System
- Water: SAWS, Water System
- Utilities for property: City Garbage service
Community & HOA
Community
- Features: Clubhouse, Playground, Sports Court
- Security: Controlled Access
- Subdivision: Enclave At Vineyard
HOA
- Has HOA: Yes
- HOA fee: $225 quarterly
- HOA name: VINEYARD HOMEOWNERS ASSOCIATION
Location
- Region: San Antonio
Financial & listing details
- Tax assessed value: $725,000
- Annual tax amount: $16,439
- Date on market: 2/5/2026
- Cumulative days on market: 9 days
- Listing terms: Conventional,FHA,VA Loan,Cash
- Road surface type: Paved
Price history
| Date | Event | Price |
|---|---|---|
| 3/5/2026 | Sold | -- |
Source:  LERA MLS #1939175 Report a problem LERA MLS #1939175 Report a problem | ||
| 2/15/2026 | Pending sale | $825,000$180/sqft |
Source: LERA MLS #1939175 Report a problem | ||
| 2/8/2026 | Contingent | $825,000$180/sqft |
Source: LERA MLS #1939175 Report a problem | ||
| 2/5/2026 | Listed for sale | $825,000$180/sqft |
Source: LERA MLS #1939175 Report a problem | ||
| 10/26/2005 | Sold | -- |
Source: LERA MLS #552109 Report a problem | ||
Public tax history
| Year | Property taxes | Tax assessment |
|---|---|---|
| 2025 | $13,426 -3.6% | $725,000 |
| 2024 | $13,932 | $725,000 +9.8% |
| 2023 | -- | $660,000 +10% |
| 2022 | $13,642 +7.9% | $600,000 +8% |
| 2021 | $12,641 | $555,500 +6% |
| 2020 | $12,641 +15.9% | $524,100 +20.8% |
| 2019 | $10,903 | $434,000 -0.9% |
| 2018 | $10,903 -6.7% | $437,800 0% |
| 2017 | $11,690 +0.9% | $437,830 +1.8% |
| 2016 | $11,588 +7% | $430,000 +1% |
| 2015 | $10,834 | $425,690 +8.6% |
| 2014 | $10,834 | $392,000 +10.1% |
| 2013 | -- | $356,000 +0.9% |
| 2012 | -- | $352,780 |
| 2011 | -- | $352,780 -4.4% |
| 2010 | -- | $369,170 +3.9% |
| 2009 | -- | $355,430 -8.8% |
| 2008 | -- | $389,760 -1.8% |
| 2007 | -- | $396,870 +11.4% |
| 2006 | -- | $356,180 +2.5% |
| 2005 | -- | $347,430 |
| 2004 | -- | -- |
| 2003 | -- | -- |
| 2002 | -- | -- |
| 2001 | -- | -- |
Find assessor info on the county website
Neighborhood: The Vineyard
Nearby homes
- $630,3004 bd3 ba3.4k sqft18923 La Verita, San Antonio, TX 78258Off Market
- $605,0004 bd4 ba3.4k sqft18915 La Verita, San Antonio, TX 78258Off Market

- $846,2005 bd5 ba3.3k sqft1811 Via Compagna, San Antonio, TX 78258Off Market
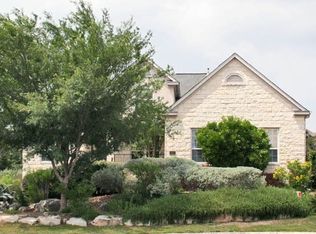
- $572,1004 bd3 ba2.7k sqft18911 La Verita, San Antonio, TX 78258Off Market
- $631,6004 bd3 ba3.4k sqft1742 Montecino, San Antonio, TX 78258Off Market
- $875,5004 bd4 ba3.2k sqft1903 Cambria, San Antonio, TX 78258Off Market
- $100-- bd-- ba-- sqftCambria, San Antonio, TX 78258Off Market
- $823,7005 bd4 ba3.4k sqft1907 Cambria, San Antonio, TX 78258Off Market
Nearby schools
GreatSchools rating
- 10/10Vineyard Ranch ElementaryGrades: PK-5Distance: 0.4 mi
- 10/10Lopez Middle SchoolGrades: 6-8Distance: 3.2 mi
- 8/10Reagan High SchoolGrades: 9-12Distance: 2.1 mi
Schools provided by the listing agent
- Elementary: Vineyard Ranch
- Middle: Lopez
- High: Ronald Reagan
- District: North East I.S.D.
Source: LERA MLS. This data may not be complete. We recommend contacting the local school district to confirm school assignments for this home.
Get a cash offer in 3 minutes
Find out how much your home could sell for in as little as 3 minutes with a no-obligation cash offer.
Estimated market value
$822,700
Get a cash offer in 3 minutes
Find out how much your home could sell for in as little as 3 minutes with a no-obligation cash offer.
Estimated market value
$822,700
- Texas
- Bexar County
- San Antonio
- 78258
- The Vineyard
- 18919 La Verita
Nearby cities
Nearby neighborhoods
Nearby zip codes
Other San Antonio Topics
