Welcome to Your Woodland Retreat in Bainbridge Township! Nestled within the serene Spring Valley Park, a lake community, this charming 4-bedroom, 2.5-bath ranch-style cottage offers the perfect blend of rustic charm and modern comfort on 3 wooded acres. Enjoy breathtaking views of the surrounding woods and the tranquil Spring Creek from this secluded yet conveniently located home. Step inside to find stone accents, vaulted ceilings in the living and dining rooms, complemented by new carpet and a stunning stone wood-burning fireplace, creating a cozy and inviting atmosphere. The updated kitchen features granite countertops, stainless steel appliances, ample storage, and a walkout to the picturesque backyard, offering seamless indoor-outdoor living. The primary suite is a true retreat, evoking the feel of a remote cabin with its wood and stone accents, a vaulted ceiling, its own WB fireplace, a large W/I closet, loft storage, and a private deck overlooking the serene landscape. A second master bedroom with an attached ½ bath for guests or family. The hall bathroom has been updated with a tiled shower, while an on-demand hot water system ensures efficiency. Additional features include electric baseboard heating with individual room zoning, central air conditioning convenient main-level laundry, a large 2-car garage with a workshop, and a shed for extra storage. This property includes a 1.5-acre lot plus an adjacent 1.5-acre buildable lot, offering endless possibilities. For just $200/yr, residents can access the community’s private lake with a sandy beach. Ideally located, this home is near shopping, dining, and major highways (I-422, I-480, and the Ohio Turnpike). Don’t miss your chance to own this secluded getaway home in desirable Bainbridge Township and the Kenston School District. Schedule your private tour today!
peaceful retreat in desirable Bainbridge Township and Kenton School District. Schedule your private tour today and have the opportunity to own !
Closed
$265,000
18919 Riverview Dr, Chagrin Falls, OH 44023
4beds
1,630sqft
Single Family Residence
Built in 1958
3 Acres Lot
$272,200 Zestimate®
$163/sqft
$3,414 Estimated rent
Home value
$272,200
$201,000 - $441,000
$3,414/mo
Zestimate® history
Owner options
List your home for rent
$3,414/mo
Rent Zestimate®
Find your next renter with Zillow Rental Manager. Plus, with online applications, you can quickly screen prospective tenants – for free.
$3,414/mo
Rent Zestimate®
Refinance and save
$1,722/mo
Est. payment
Refinancing to a lower rate could help reduce your monthly payments and save thousands over the life of the loan.
$1,722/mo
Est. payment
Explore your selling options
Work with a Zillow partner agent
Leverage their expertise and Zillow's premium Showcase listings to get your home seen by more buyers.
Get startedList with your own agent
Get your home in front of millions of buyers by listing it on Zillow.
Learn how to do itSell it yourself
Take full control of how buyers see your home on Zillow by listing For Sale by Owner (FSBO).
List your homeWhat's special
Wb fireplaceTranquil spring creekPrivate deckSerene spring valley parkPrimary suiteVaulted ceilingsStainless steel appliances
Zillow last checked:
Listing updated:
Listed by:
Amber L Callahan amberlynncallahan@gmail.com216-972-1100,
Berkshire Hathaway HomeServices Lucien Realty
Bought with:
Andrena C Hoyack, 2010001406
Keller Williams Chervenic Rlty
Source: MLS Now,MLS#: 5085251 Originating MLS: Akron Cleveland Association of REALTORS
Originating MLS: Akron Cleveland Association of REALTORSFacts & features
Interior
Bedrooms & bathrooms
- Bedrooms: 4
- Bathrooms: 3
- Full bathrooms: 2
- 1/2 bathrooms: 1
- Main level bathrooms: 3
- Main level bedrooms: 4
Primary bedroom
- Description: Flooring: Carpet
- Features: Vaulted Ceiling(s), Walk-In Closet(s)
- Level: First
- Dimensions: 26 x 12
Bedroom
- Description: Flooring: Carpet
- Level: First
- Dimensions: 11 x 11
Bedroom
- Description: Flooring: Carpet
- Level: First
- Dimensions: 10 x 10
Bedroom
- Description: Flooring: Carpet
- Level: First
- Dimensions: 11 x 10
Primary bathroom
- Level: First
Bathroom
- Description: Flooring: Tile
- Level: First
- Dimensions: 8 x 6
Dining room
- Description: Flooring: Carpet
- Features: Chandelier
- Level: First
- Dimensions: 12 x 10
Kitchen
- Description: Flooring: Tile
- Features: Granite Counters
- Level: First
- Dimensions: 15 x 12
Living room
- Description: Flooring: Carpet
- Features: Vaulted Ceiling(s)
- Level: First
- Dimensions: 17 x 13
Heating
- Baseboard, Electric, Fireplace(s)
Cooling
- Central Air, Electric
Appliances
- Included: Dryer, Dishwasher, Microwave, Range, Refrigerator, Washer
- Laundry: Main Level
Features
- Beamed Ceilings, Ceiling Fan(s), Granite Counters, Vaulted Ceiling(s), Walk-In Closet(s)
- Windows: Blinds
- Has basement: No
- Number of fireplaces: 2
- Fireplace features: Living Room, Primary Bedroom, Stone, Wood Burning
Interior area
- Total structure area: 1,630
- Total interior livable area: 1,630 sqft
- Finished area above ground: 1,630
Property
Parking
- Total spaces: 2
- Parking features: Electricity, Garage, Garage Door Opener
- Garage spaces: 2
Features
- Levels: One
- Stories: 1
- Patio & porch: Deck, Patio
- Exterior features: Private Yard
- Has view: Yes
- View description: Creek/Stream, Trees/Woods
- Has water view: Yes
- Water view: Creek/Stream
- Waterfront features: Lake Privileges
Lot
- Size: 3 Acres
- Features: Sloped Down, Irregular Lot, Private, Stream/Creek, Spring, Split Possible, Views, Wooded
Details
- Additional structures: Shed(s), Workshop
- Additional parcels included: 02262800
- Parcel number: 02262700
Construction
Type & style
- Home type: SingleFamily
- Architectural style: Cottage,Ranch
- Property subtype: Single Family Residence
Materials
- Brick Veneer, Vertical Siding, Wood Siding
- Foundation: Slab
- Roof: Asphalt
Condition
- Year built: 1958
Utilities & green energy
- Sewer: Septic Tank
- Water: Well
Community & HOA
Community
- Features: Lake, Playground
- Subdivision: Spring Valley Park Sub
HOA
- Has HOA: No
Location
- Region: Chagrin Falls
Financial & listing details
- Price per square foot: $163/sqft
- Tax assessed value: $210,800
- Annual tax amount: $3,664
- Date on market: 11/15/2024
- Cumulative days on market: 35 days
Price history
| Date | Event | Price |
|---|---|---|
| 1/10/2025 | Sold | $265,000-11.4%$163/sqft |
Source:  MLS Now #5085251 Report a problem MLS Now #5085251 Report a problem | ||
| 12/20/2024 | Pending sale | $299,000$183/sqft |
Source: MLS Now #5085251 Report a problem | ||
| 12/6/2024 | Listed for sale | $299,000$183/sqft |
Source: MLS Now #5085251 Report a problem | ||
| 12/2/2024 | Contingent | $299,000$183/sqft |
Source: MLS Now #5085251 Report a problem | ||
| 11/15/2024 | Listed for sale | $299,000+130%$183/sqft |
Source: MLS Now #5085251 Report a problem | ||
| 3/4/1998 | Sold | $130,000$80/sqft |
Source: MLS Now #887698 Report a problem | ||
Public tax history
| Year | Property taxes | Tax assessment |
|---|---|---|
| 2025 | $3,433 +0.2% | $73,780 |
| 2024 | $3,426 +10.3% | $73,780 |
| 2023 | $3,106 +2.1% | $73,780 +26.4% |
| 2022 | $3,042 -0.3% | $58,390 |
| 2021 | $3,052 -2.7% | $58,390 |
| 2020 | $3,135 +8% | $58,390 +14.7% |
| 2019 | $2,902 +0.4% | $50,900 |
| 2018 | $2,890 0% | $50,900 |
| 2017 | $2,891 +0.6% | $50,900 +2.2% |
| 2016 | $2,873 +2.8% | $49,810 |
| 2015 | $2,795 +9.4% | $49,810 |
| 2014 | $2,554 -0.8% | $49,810 |
| 2013 | $2,574 +0.1% | $49,810 |
| 2012 | $2,571 -0.2% | $49,810 |
| 2011 | $2,577 -6.5% | $49,810 -9.8% |
| 2010 | $2,755 +2.1% | $55,240 |
| 2009 | $2,698 -0.2% | $55,240 |
| 2008 | $2,703 -0.2% | $55,240 |
| 2007 | $2,708 -14.5% | $55,240 |
| 2006 | $3,169 -0.1% | $55,240 |
| 2005 | $3,174 +20.7% | $55,240 +12.7% |
| 2004 | $2,628 +2% | $49,010 |
| 2003 | $2,577 +0.5% | $49,010 |
| 2002 | $2,565 +14.7% | $49,010 +16.7% |
| 2001 | $2,237 +1.3% | $42,010 |
| 2000 | $2,209 +1.3% | $42,010 |
| 1999 | $2,181 | $42,010 |
Find assessor info on the county website
Neighborhood: Bainbridge
Nearby homes
- $132,500-- bd-- ba-- sqft18919 Riverview Dr, Chagrin falls, OH 44023Sold
- $379,3003 bd2 ba1.3k sqft18965 Riverview Dr, Chagrin Falls, OH 44023Off Market
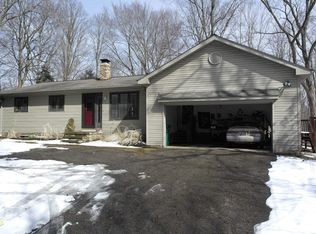
- $334,4003 bd2 ba1.3k sqft8850 S Spring Valley Park Dr, Chagrin Falls, OH 44023Off Market

- $346,1003 bd2 ba1.4k sqft18940 Riverview Dr, Chagrin Falls, OH 44023Off Market

- $500-- bd-- ba-- sqft18940 Riverview Dr, Chagrin Falls, OH 44023Off Market
- $299,9003 bd2 ba1.3k sqft18889 Riverview Dr, Chagrin Falls, OH 44023Sold
- $311,1004 bd1 ba1.5k sqft18975 Riverview Dr, Chagrin Falls, OH 44023Off Market
- $297,4003 bd1 ba2.2k sqft18954 Riverview Dr, Chagrin Falls, OH 44023Off Market
Nearby schools
GreatSchools rating
- 7/10Kenston Middle SchoolGrades: 4-7Distance: 3 mi
- 8/10Kenston High SchoolGrades: 8-12Distance: 2.8 mi
- 10/10Timmons Elementary SchoolGrades: PK-3Distance: 3 mi
Schools provided by the listing agent
- District: Kenston LSD - 2804
Source: MLS Now. This data may not be complete. We recommend contacting the local school district to confirm school assignments for this home.
Get a cash offer in 3 minutes
Find out how much your home could sell for in as little as 3 minutes with a no-obligation cash offer.
Estimated market value
$272,200
Get a cash offer in 3 minutes
Find out how much your home could sell for in as little as 3 minutes with a no-obligation cash offer.
Estimated market value
$272,200
- Ohio
- Geauga County
- Chagrin Falls
- 44023
- Bainbridge
- 18919 Riverview Dr
Nearby cities
Nearby neighborhoods
Nearby zip codes
Other Chagrin Falls Topics
