Skip main navigation
For sale
  • Price cut: $16K (6/24)
    $299,000

    18919 Squirrel Oaks Dr, Magnolia, TX 77355

    4beds
    3,297sqft
    : 
    Loading
    Get pre-qualified
    Single Family Residence
    Built in 2004
    6,324 Square Feet Lot
    $295,200 Zestimate®
    $91/sqft
    $40/mo HOA

    What's special

    Dedicated officeLarge family roomSoaking tubMedia roomSeparate showerGenerous bathroom layout
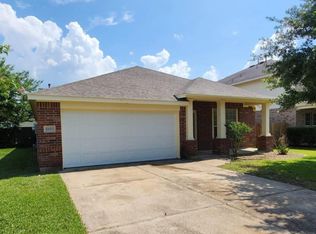
    Need space without a 400k price tag? this 4-bedroom 3.5- bath Magnolia home offers over 3,200 sqft with a dedicated office, media room, large family room and flexible layout perfect for multigenerational living, remote work or growing families- all for just $299,000. The primary suite offers a relaxing retreat with a soaking tub, separate shower, and generous bathroom layout. Additional bedrooms and flexible living spaces provide versatility for a variety of needs. Step outside to enjoy the backyard, highlighted by a custom-built garden bed, perfect for growing vegetables, herbs, flowers, or creating your own outdoor gardening oasis. Situated in the growing Magnolia area with continued residential and commercial growth throughout the surrounding area, this location combines everyday convenience with long-term desirability.
    40 days
    |
    1,145
    |
    109
    |

    Zillow last checked:

    Listing updated:

    Listed by:

    Raven Graham TREC #0846210 832-466-1207,

    CitiQuest Properties,

    Kaye Williams TREC #0700900 713-732-4829,

    CitiQuest Properties

    Source: HAR,MLS#: 37464372MLS Logo

    Loading...

      Facts & features

      Interior

      Bedrooms & bathrooms
      • Bedrooms: 4
      • Bathrooms: 4
      • Full bathrooms: 3
      • 1/2 bathrooms: 1
      Rooms
      • Room types: Family Room, Media Room
      Primary bathroom
      • Features: Bidet
      Kitchen
      • Features: Kitchen Island, Kitchen open to Family Room, Pantry, Pots/Pans Drawers, Walk-in Pantry
      Heating
      • Natural Gas
      Cooling
      • Ceiling Fan(s), Gas
      Appliances
      • Included: Disposal, Refrigerator, Gas Oven, Microwave, Gas Range, Dishwasher
      • Laundry: Gas Dryer Hookup
      Features
      • All Bedrooms Up, Primary Bed - 2nd Floor
      • Flooring: Carpet, Vinyl
      Interior area
      • Total structure area: 3,297
      • Total interior livable area: 3,297 sqft

      Property

      Parking
      • Total spaces: 2
      • Parking features: Attached, Garage Door Opener
      • Attached garage spaces: 2
      Features
      • Stories: 2
      • Patio & porch: Patio/Deck, Porch
      • Fencing: Back Yard
      Lot
      • Size: 6,324 Square Feet
      • Features: Back Yard, Subdivided, 0 Up To 1/4 Acre
      Details
      • Parcel number: 321090

      Construction

      Type & style
      • Home type: SingleFamily
      • Architectural style: Traditional
      • Property subtype: Single Family Residence
      Materials
      • Brick, Other
      • Foundation: Slab
      • Roof: Composition
      Condition
      • New construction: No
      • Year built: 2004

      Utilities & green energy

      • Sewer: Public Sewer
      • Water: Public

      Community & HOA

      Community
      • Subdivision: Glen Oaks 01
      HOA
      • Has HOA: Yes
      • Amenities included: Basketball Court, Clubhouse, Dog Park, Fitness Center, Park, Picnic Area, Playground, Pool
      • HOA fee: $482 annually
      Location
      • Region: Magnolia

      Financial & listing details

      • Price per square foot: $91/sqft
      • Tax assessed value: $366,961
      • Annual tax amount: $8,737
      • Date on market: 6/8/2026
      • Listing terms: Cash,Conventional,FHA,Investor,VA Loan

        Estimated market value

        $295,200

        $280,000 - $310,000

        $2,803/mo

        Price history

        DateEventPrice
        6/24/2026Price change$299,000-5.1%$91/sqft
        Source: HAR #37464372 Report a problem
        6/13/2026Listed for rent$2,950$1/sqft
        Source: HAR #10819201 Report a problem
        6/8/2026Listed for sale$315,000+5%$96/sqft
        Source: HAR #37464372 Report a problem
        9/19/2023Listing removed--
        Source: HAR #33997438 Report a problem
        8/17/2023Pending sale$299,999$91/sqft
        Source: HAR #33997438 Report a problem
        8/7/2023Listed for sale$299,999$91/sqft
        Source: HAR #33997438 Report a problem
        8/2/2023Pending sale$299,999$91/sqft
        Source: HAR #33997438 Report a problem
        7/23/2023Price change$299,999-4.8%$91/sqft
        Source: HAR #33997438 Report a problem
        7/2/2023Price change$315,000-3.1%$96/sqft
        Source: HAR #33997438 Report a problem
        6/12/2023Price change$325,000-3%$99/sqft
        Source: HAR #33997438 Report a problem
        5/25/2023Listed for sale$335,000+68.6%$102/sqft
        Source: HAR #33997438 Report a problem
        11/24/2019Listing removed$198,750$60/sqft
        Source: Berkshire Hathaway HomeService #63599084 Report a problem
        10/4/2019Pending sale$198,750$60/sqft
        Source: Berkshire Hathaway HomeService #63599084 Report a problem
        9/20/2019Listed for sale$198,750$60/sqft
        Source: Berkshire Hathaway HomeService #63599084 Report a problem
        8/7/2019Pending sale$198,750$60/sqft
        Source: Berkshire Hathaway HomeService #63599084 Report a problem
        7/30/2019Price change$198,750-9.6%$60/sqft
        Source: Berkshire Hathaway HomeService #63599084 Report a problem
        4/24/2019Listed for sale$219,900+15.7%$67/sqft
        Source: Berkshire Hathaway HomeService #22939213 Report a problem
        12/20/2018Sold--
        Source: Public Record Report a problem
        3/17/2017Listing removed$190,000$58/sqft
        Source: RE/MAX The Woodlands & Spring #68490428 Report a problem
        2/16/2017Pending sale$190,000$58/sqft
        Source: RE/MAX The Woodlands & Spring #68490428 Report a problem
        1/22/2017Price change$190,000-4.8%$58/sqft
        Source: RE/MAX The Woodlands & Spring #68490428 Report a problem
        11/5/2016Price change$199,500-5%$61/sqft
        Source: RE/MAX The Woodlands & Spring #68490428 Report a problem
        9/10/2016Listed for sale$210,000+10.6%$64/sqft
        Source: RE/MAX The Woodlands & Spring #68490428 Report a problem
        1/16/2013Listing removed$189,900$58/sqft
        Source: Century 21 Hardee-Team Realty #16554564 Report a problem
        11/27/2012Listed for sale$189,900$58/sqft
        Source: Century 21 Hardee-Team Realty #16554564 Report a problem

        Public tax history

        YearProperty taxesTax assessment
        2025$5,801 -2.6%$366,961 -0.6%
        2024$5,957 +119.6%$369,275 +41.9%
        2023$2,713 $260,150 +0.8%
        2022-- $258,000 +1.2%
        2021$3,271 -26.7%$255,020 -0.1%
        2020$4,460 -13.3%$255,230 +0.4%
        2019$5,146 -30.3%$254,310 +7.3%
        2018$7,382 +10.6%$237,070 +2.4%
        2017$6,676 +5.5%$231,590 +10%
        2016$6,325 -1.4%$210,540 +2.8%
        2015$6,414 $204,710 +10.6%
        2014$6,414 $185,130 +23.9%
        2013-- $149,430
        2012-- $149,430
        2011-- $149,430
        2010-- $149,430 -14%
        2009-- $173,780
        2008-- $173,780
        2007-- $173,780 +8.4%
        2006-- $160,350 +45.3%
        2005-- $110,390 +10939%
        2004-- $1,000
        Find assessor info on the county website

        Monthly payment

        Est. payment

        Payment breakdown

        Explore the cost of this home by adjusting the details. Changes won't be saved.
        All calculations are estimates and provided by Zillow, Inc. for informational purposes only. Actual amounts may vary.
        HOA fees may include property taxes on listings classified as Co-Ops. Contact the listing agent and/or owner for fee details.
        Mortgage interest rates are dependent on a number of factors, including credit score, down payment, and repayment length. Interest rate data provided by Zillow Group Marketplace, Inc. as of 1/1/1970 from various mortgage lenders with which we have lead or other similar arrangements; the Estimated Payment is an average of those rates.
        See how much you could borrow to make a competitive offer.

        Climate risks

        Neighborhood: 77355

        Getting around

        10 / 100
        Car-Dependent
        28 / 100
        Somewhat Bikeable

        Nearby schools

        GreatSchools rating
        Schools provided by the listing agent
        • Elementary: Nichols Sawmill Elementary School
        • Middle: Magnolia Junior High School
        • High: Magnolia West High School

        Source: HAR. This data may not be complete. We recommend contacting the local school district to confirm school assignments for this home.

        A local agent can set up tours, give advice and negotiate with sellers.

        Browse local experts

        Similar homes