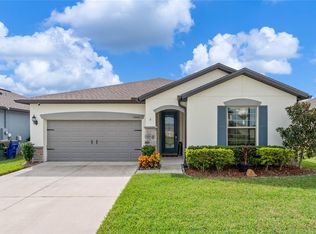
Introducing this 3-bedroom, 2-bathroom home located in the Eagle Meadow community of St. Cloud, offering a functional layout, beautiful natural light, and peaceful water views. This home also features solar panels, helping provide added energy efficiency and savings on monthly utility costs. As you approach the property, you’ll appreciate the stone paver driveway leading to the spacious two-car garage, adding both curb appeal and convenience. Stepping inside, you are welcomed by a bright and open atmosphere, enhanced by double sliding glass doors that bring in abundant natural light and provide a view of the backyard and pond beyond. The living room, dining area, and kitchen flow seamlessly together, creating an open-concept layout ideal for both everyday living and entertaining. The kitchen features bright cabinetry with crown molding, plenty of cabinet space, and a center island with bar seating, perfectly positioned to overlook the living room so you can stay connected with guests and family while preparing meals. Just off the living room, the primary suite offers a comfortable and private retreat, complete with a walk-in closet and attached en-suite bathroom. The primary bathroom includes a dual-sink vanity and a walk-in shower, providing both functionality and convenience. Toward the front of the home, you’ll find the two additional bedrooms, which are similar in size and layout and offer plenty of natural lighting. These rooms are separated by the guest bathroom and a nearby storage closet, creating a practical layout for family members, guests, or a home office. Step outside through the double sliding glass doors to the backyard, where you’ll enjoy tranquil pond water views. The side fencing adds additional privacy, making the outdoor space perfect for relaxing, entertaining, or enjoying the peaceful surroundings. Located in the Eagle Meadow community, this home offers convenient access to major roads, highways, shopping, dining, and local entertainment, making it a great option for both comfort and location.
Sold for $335,000
$335,000
1892 CAYMAN COVE CIRCLE, ST CLOUD, FL 34772
3beds
1,341sqft
Single Family Residence
Built in 2019
7,405 Square Feet Lot
$331,600 Zestimate®
$250/sqft
$2,104 Estimated rent
Home value
$331,600
$302,000 - $365,000
$2,104/mo
Zestimate® history
Owner options
List your home for rent
$2,104/mo
Rent Zestimate®
Find your next renter with Zillow Rental Manager. Plus, with online applications, you can quickly screen prospective tenants – for free.
$2,104/mo
Rent Zestimate®
Refinance and save
$2,320/mo
Est. payment
Refinancing to a lower rate could help reduce your monthly payments and save thousands over the life of the loan.
$2,320/mo
Est. payment
Explore your selling options
Work with a Zillow partner agent
Leverage their expertise and Zillow's premium Showcase listings to get your home seen by more buyers.
Get startedList with your own agent
Get your home in front of millions of buyers by listing it on Zillow.
Learn how to do itSell it yourself
Take full control of how buyers see your home on Zillow by listing For Sale by Owner (FSBO).
List your homeWhat's special
Spacious two-car garageAttached en-suite bathroomAbundant natural lightOpen-concept layoutFunctional layoutBright and open atmospherePeaceful water views
Zillow last checked:
Listing updated:
Listed by:
Steve Pugh 407-846-0940,
EXP REALTY LLC 407-846-0940
Bought with:
Steve Pugh, 647821
EXP REALTY LLC
Source: Stellar MLS,MLS#: S5145592 Originating MLS: Osceola
Originating MLS: Osceola
Facts & features
Interior
Bedrooms & bathrooms
- Bedrooms: 3
- Bathrooms: 2
- Full bathrooms: 2
Primary bedroom
- Features: Walk-In Closet(s)
- Level: First
Bedroom 2
- Features: Built-in Closet
- Level: First
Bedroom 3
- Features: Built-in Closet
- Level: First
Dining room
- Level: First
Kitchen
- Level: First
Living room
- Level: First
Heating
- Central
Cooling
- Central Air
Appliances
- Included: Dishwasher, Dryer, Microwave, Range, Washer
- Laundry: Inside
Features
- Ceiling Fan(s), Eating Space In Kitchen, Kitchen/Family Room Combo, Living Room/Dining Room Combo
- Flooring: Tile, Vinyl
- Has fireplace: No
Interior area
- Total structure area: 1,813
- Total interior livable area: 1,341 sqft
Property
Parking
- Total spaces: 2
- Parking features: Garage - Attached
- Attached garage spaces: 2
Features
- Levels: One
- Stories: 1
- Exterior features: Lighting, Sidewalk
Lot
- Size: 7,405 Square Feet
Details
- Parcel number: 262630011500010590
- Zoning: RESI
- Special conditions: None
Construction
Type & style
- Home type: SingleFamily
- Property subtype: Single Family Residence
Materials
- Concrete, Stucco
- Foundation: Slab
- Roof: Shingle
Condition
- New construction: No
- Year built: 2019
Utilities & green energy
- Sewer: Public Sewer
- Water: Public
- Utilities for property: Public
Community & HOA
Community
- Pet fee: $0 monthly
- Subdivision: EAGLE MEADOW
HOA
- Has HOA: Yes
- HOA fee: $75 monthly
- HOA name: FirstService Residential
- HOA phone: 866-378-1099
Location
- Region: Saint Cloud
Financial & listing details
- Price per square foot: $250/sqft
- Tax assessed value: $300,000
- Annual tax amount: $4,602
- Date on market: 3/13/2026
- Cumulative days on market: 5 days
- Listing terms: Cash,Conventional,FHA,VA Loan
- Ownership: Fee Simple
- Total actual rent: 0
- Road surface type: Asphalt, Paved
Price history
| Date | Event | Price |
|---|---|---|
| 4/3/2026 | Sold | $335,000-1.5%$250/sqft |
Source:  Stellar MLS #S5145592 Report a problem Stellar MLS #S5145592 Report a problem | ||
| 3/19/2026 | Pending sale | $340,000$254/sqft |
Source: eXp Realty #S5145592 Report a problem | ||
| 3/13/2026 | Listed for sale | $340,000+48.4%$254/sqft |
Source: eXp Realty #S5145592 Report a problem | ||
| 10/1/2019 | Sold | $229,100$171/sqft |
Source: Public Record Report a problem | ||
Public tax history
| Year | Property taxes | Tax assessment |
|---|---|---|
| 2025 | $4,602 -5% | $300,000 -4.3% |
| 2024 | $4,842 +3.6% | $313,600 +3.7% |
| 2023 | $4,673 +13.6% | $302,300 +20.9% |
| 2022 | $4,115 +12.3% | $250,000 +25.9% |
| 2021 | $3,664 +7.4% | $198,600 +8.2% |
| 2020 | $3,412 +353.2% | $183,500 +358.8% |
| 2019 | $753 | $40,000 +153.2% |
| 2018 | $753 | $15,800 |
Find assessor info on the county website
Neighborhood: 34772
Nearby homes
- $375,0003 bd2 ba1.3k sqft1888 Cayman Cove Cir, Saint Cloud, FL 34772Sold
- $347,3003 bd2 ba1.6k sqft1900 Cayman Cove Cir, Saint Cloud, FL 34772Off Market

- $344,0003 bd2 ba1.6k sqft1884 Cayman Cove Cir, Saint Cloud, FL 34772Off Market
- $344,6003 bd2 ba1.6k sqft1897 Cayman Cove Cir, Saint Cloud, FL 34772Off Market

- $349,2003 bd2 ba1.7k sqft1880 Cayman Cove Cir, Saint Cloud, FL 34772Off Market
- $311,3006,969 Square Feet1893 Cayman Cove Cir, Saint Cloud, FL 34772Off Market
- $307,8005,662 Square Feet1901 Cayman Cove Cir, Saint Cloud, FL 34772Off Market
- $403,4003 bd3 ba2.4k sqft1891 Cayman Cove Cir, Saint Cloud, FL 34772Off Market
Nearby schools
GreatSchools rating
- 9/10CANOE CREEK K-8-0991Grades: PK-8Distance: 0.6 mi
- 4/10St. Cloud High SchoolGrades: PK,9-12Distance: 3.2 mi
Get a cash offer in 3 minutes
Find out how much your home could sell for in as little as 3 minutes with a no-obligation cash offer.
Estimated market value
$331,600
Get a cash offer in 3 minutes
Find out how much your home could sell for in as little as 3 minutes with a no-obligation cash offer.
Estimated market value
$331,600
- Florida
- Osceola County
- Saint Cloud
- 34772
- 1892 CAYMAN COVE CIRCLE
Nearby cities
Nearby neighborhoods
Nearby zip codes
Other Saint Cloud Topics
