Welcome Home to 1892 Drexel Avenue! You'll find easy living and tons of charm in this beautifully remodeled 3-bedroom, 1.5 bath Cape Cod. With two first-floor bedrooms and a sunroom in the back that overlooks the private backyard, this home offers the perfect blend of comfort, functionality and livability. Important updates include: Refinished hardwood floors throughout, LVT in kitchen, new countertop, kitchen sink, backsplash, new exterior doors, light fixtures, new roof, update electrical panel, pex, hot water heater, windows, gas stove, refrigerator, dishwasher, beautiful tile surround in bathroom, vanity and toilet. The entire house has been freshly painted - inside and out. The concrete driveway leads to a one car detached garage, with a new garage door. Plus, central air ensures a cool summer for the new owners. This home is located in a quiet, well-kept neighborhood and is convenient to main highways, shopping and restaurants. Don't miss out on this opportunity. This house is an ideal option for first-time homebuyers, downsizers or anyone seeking easy, turnkey living. Make an appointment to see it today. This one won't last! Home Warranty Included
Pending
$139,900
1892 Drexel Ave NW, Warren, OH 44485
3beds
1,200sqft
Single Family Residence
Built in 1948
10,497 Square Feet Lot
$-- Zestimate®
$117/sqft
$-- HOA
What's special
One car detached garageTwo first-floor bedroomsNew garage doorVanity and toiletCentral airPrivate backyardNew countertop
- 46 days |
- 87 |
- 1 |
Zillow last checked:
Listing updated:
Listed by:
Rachel L Stahlman 330-652-0200 jerryaltobelli14@gmail.com,
Altobelli Real Estate
Source: MLS Now,MLS#: 5213915 Originating MLS: Youngstown Columbiana Association of REALTORS
Originating MLS: Youngstown Columbiana Association of REALTORSFacts & features
Interior
Bedrooms & bathrooms
- Bedrooms: 3
- Bathrooms: 2
- Full bathrooms: 1
- 1/2 bathrooms: 1
- Main level bathrooms: 1
- Main level bedrooms: 2
Primary bedroom
- Description: Flooring: Hardwood
- Features: Beamed Ceilings
- Level: First
Bedroom
- Description: Flooring: Hardwood
- Level: First
Bedroom
- Level: Second
Bathroom
- Level: First
Bonus room
- Features: Bookcases
- Level: Second
Eat in kitchen
- Level: First
Family room
- Description: Flooring: Hardwood
- Features: Natural Woodwork
- Level: First
Sunroom
- Level: First
Heating
- Baseboard, Gas
Cooling
- Central Air, Ceiling Fan(s)
Appliances
- Included: Dishwasher, Range, Refrigerator
- Laundry: In Basement
Features
- Beamed Ceilings, Bookcases, Ceiling Fan(s), Eat-in Kitchen, Primary Downstairs
- Basement: Unfinished
- Has fireplace: No
Interior area
- Total structure area: 1,200
- Total interior livable area: 1,200 sqft
- Finished area above ground: 1,200
Video & virtual tour
Property
Parking
- Total spaces: 1
- Parking features: Driveway, Detached, Garage
- Garage spaces: 1
Features
- Levels: One and One Half,Two
- Stories: 2
- Patio & porch: Enclosed, Patio, Porch
- Fencing: Privacy
Lot
- Size: 10,497 Square Feet
Details
- Parcel number: 39163930
Construction
Type & style
- Home type: SingleFamily
- Architectural style: Cape Cod
- Property subtype: Single Family Residence
Materials
- Aluminum Siding
- Foundation: Block
- Roof: Asphalt,Fiberglass
Condition
- Updated/Remodeled
- Year built: 1948
Details
- Warranty included: Yes
Utilities & green energy
- Sewer: Public Sewer
- Water: Public
Community & HOA
Community
- Subdivision: Mahoning Crest
HOA
- Has HOA: No
Location
- Region: Warren
Financial & listing details
- Price per square foot: $117/sqft
- Tax assessed value: $57,300
- Annual tax amount: $497
- Date on market: 6/1/2026
- Cumulative days on market: 47 days
- Listing terms: Cash,Conventional,FHA,VA Loan
Estimated market value
Not available
Estimated sales range
Not available
Not available
Price history
| Date | Event | Price |
|---|---|---|
| 6/2/2026 | Pending sale | $139,900$117/sqft |
Source:  MLS Now #5213915 Report a problem MLS Now #5213915 Report a problem | ||
| 6/1/2026 | Listed for sale | $139,900+256.9%$117/sqft |
Source: MLS Now #5213915 Report a problem | ||
| 3/9/2026 | Sold | $39,200$33/sqft |
Source: Public Record Report a problem | ||
Public tax history
| Year | Property taxes | Tax assessment |
|---|---|---|
| 2025 | $498 -1.5% | $20,060 |
| 2024 | $505 -6.6% | $20,060 |
| 2023 | $541 +61% | $20,060 +42.5% |
| 2022 | $336 -0.2% | $14,080 |
| 2021 | $337 -0.2% | $14,080 |
| 2020 | $337 +5.4% | $14,080 +3.9% |
| 2019 | $320 +0.4% | $13,550 |
| 2018 | $319 +1.6% | $13,550 |
| 2017 | $314 +4.4% | $13,550 +0.3% |
| 2016 | $300 +0.6% | $13,510 |
| 2015 | $298 +0.6% | $13,510 |
| 2014 | $297 -17.2% | $13,510 -8.8% |
| 2013 | $359 +0.4% | $14,810 |
| 2012 | $357 0% | $14,810 +0% |
| 2011 | $357 -42.5% | $14,805 -28.2% |
| 2010 | $622 +0.7% | $20,615 |
| 2009 | $617 -42.1% | $20,615 |
| 2008 | $1,065 +5.1% | -- |
| 2007 | $1,013 -1.3% | -- |
| 2006 | $1,027 +1.4% | -- |
| 2005 | $1,013 +5.9% | $20,615 |
| 2004 | $956 +0% | -- |
| 2003 | $956 +14.2% | -- |
| 2002 | $837 +0.9% | -- |
| 2001 | $829 +0.3% | -- |
| 2000 | $827 | -- |
Find assessor info on the county website
Monthly payment
Est. payment
Payment breakdown
Explore the cost of this home by adjusting the details. Changes won't be saved.Climate risks
Neighborhood: 44485
Nearby schools
GreatSchools rating
- 5/10McGuffey K-8 SchoolGrades: PK-8Distance: 0.7 mi
- 2/10Warren G Harding High SchoolGrades: 9-12Distance: 2.1 mi
Schools provided by the listing agent
- District: Warren CSD - 7820
Source: MLS Now. This data may not be complete. We recommend contacting the local school district to confirm school assignments for this home.
- $90,0003 bd1 ba882 sqft1904 Drexel Ave NW, Warren, OH 44485Off Market
- $98,1003 bd1 ba882 sqft1880 Drexel Ave NW, Warren, OH 44485Off Market
- $119,5003 bd2 ba1k sqft1868 Drexel Ave NW, Warren, OH 44485Off Market
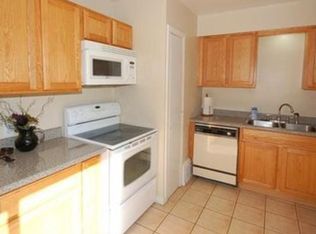
- $102,5003 bd1 ba900 sqft1541 Norwood St NW, Warren, OH 44485Sold
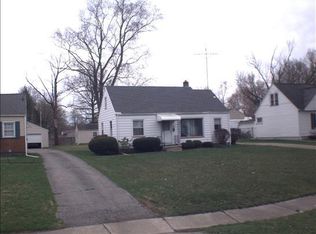
- $140,4004 bd1 ba1.2k sqft1555 Norwood St NW, Warren, OH 44485Off Market
- $89,5003 bd1 ba882 sqft1854 Drexel Ave NW, Warren, OH 44485Off Market
- $85,7003 bd1 ba848 sqft1529 Norwood St NW, Warren, OH 44485Off Market
- $106,7002 bd1 ba912 sqft1915 Monticello Ave NW, Warren, OH 44485Off Market
A local agent can set up tours, give advice and negotiate with sellers.
A local lender can help you make sure your offer is ready when you are.
Similar homes
- $160,0003 bd2 ba1.2k sqft2860 Crestwood Dr NW, Warren, OH 44485For Sale
 MLS ID #5224945, Ricky Neal, Berkshire Hathaway HomeServices Stouffer Realty. MLS Now
 - $150,0003 bd1 ba1.3k sqft1863 Deerfield Ave SW, Warren, OH 44485For Sale
 MLS ID #5216396, Mary A Markulis, The Agency Cleveland Northcoast. MLS Now
 - $129,9003 bd2 ba1.4k sqft405 Oak Knoll Ave SE, Warren, OH 44483For Sale
 MLS ID #5227063, Melissa A Palmer, Brokers Realty Group. MLS Now
 - $117,0003 bd1 ba988 sqft3205 Starlite Dr NW, Warren, OH 44485For Sale
 MLS ID #5217709, Tiffany Severson, CENTURY 21 Lakeside Realty. MLS Now
 - $129,9003 bd1 ba1k sqft394 Meadowbrook Ave SE, Warren, OH 44483For SaleMLS ID #5214165, Courtney Russell, Brokers Realty Group. MLS Now
- $147,5003 bd1 ba1.1k sqft4828 Damon Ave, Warren, OH 44483For SaleMLS ID #5176973, Sara Rossler, Russell Real Estate Services. MLS Now
- $145,0002 bd2 ba804 sqft4785 Damon Ave NW, Warren, OH 44483For SaleMLS ID #5214488, John N Eaton, Howard Hanna. MLS Now
- $149,9003 bd2 ba936 sqft4540 Mahoning Dr, Newton Falls, OH 44444For SaleMLS ID #5226890, Bella Neapolitan, More Options Realty, LLC. MLS Now
- $174,9003 bd1 ba1.1k sqft2516 Weir Rd NE, Warren, OH 44483For SaleMLS ID #5225813, Marcus A Agee, Keller Williams Chervenic Rlty. MLS Now
- $165,0003 bd2 ba1.5k sqft5851 Louise Ave NW, Warren, OH 44483For SaleMLS ID #5209291, Ann E Blair, RE/MAX Rising. MLS Now
- $157,5004 bd2 ba1.6k sqft2330 Mahoning Ave NW, Warren, OH 44483For SaleMLS ID #5208780, Jim Wilmoth, Howard Hanna. MLS Now
- $135,0003 bd1 ba864 sqft4453 Herner County Line Rd, Southington, OH 44470For SaleMLS ID #5215217, Kelly L Warren, Kelly Warren and Associates RE Solutions. MLS Now
- $198,5003 bd2 ba1.2k sqft724 Briggs Rd, Leavittsburg, OH 44430For SaleMLS ID #5210541, Danielle P Martin, Brokers Realty Group. MLS Now
- $145,0003 bd2 ba1.3k sqft124 Lincoln Ave, Niles, OH 44446For SaleMLS ID #5216912, Melissa A Palmer, Brokers Realty Group. MLS Now
- $74,9003 bd1 ba884 sqft690 Lener Ave SW, Warren, OH 44485For SaleMLS ID #5197214, Rick L Furmage, Berkshire Hathaway HomeServices Professional Realty. MLS Now
- $144,9003 bd2 ba1.2k sqft3246 Quentin Dr, Youngstown, OH 44511For SaleMLS ID #5209150, Anthony Precurato, Russell Real Estate Services. MLS Now
- $--3 bd1 ba1k sqft7305 S Duck Creek Rd, Berlin Center, OH 44401AuctionMLS ID #5221964, Jeff R Kiko, Kiko. MLS Now
- $139,9004 bd1 ba1.1k sqft12327 N Palmyra Rd, North Jackson, OH 44451For SaleMLS ID #5218846, Trenton J Hurtt, Next Door Realty LLC. MLS Now
- $129,0003 bd1 ba1.1k sqft251 Idlewood Rd, Youngstown, OH 44515For SaleMLS ID #5225871, Lorene Moderalli, CENTURY 21 Lakeside Realty. MLS Now
- $104,9002 bd1 ba1.4k sqft845 Willard Ave SE, Warren, OH 44484For SaleMLS ID #5194481, Joan Elflein, Ohio Broker Direct. MLS Now
