Skip main navigation
Sold for $650,000
  • $650,000

    1892 Goose Creek Rd, Taylorsville, KY 40071

    3beds
    3,904sqft
    Single Family Residence
    Built in 1999
    31.55 Acres Lot
    $753,300 Zestimate®
    $166/sqft
    $4,311 Estimated rent

    Home value

    $753,300

    $701,000 - $814,000

    $4,311/mo

    Zestimate® history
    Loading
    Loading...

    Owner options

    List your home for rent

    $4,311/mo

    Rent Zestimate®

    Find your next renter with Zillow Rental Manager. Plus, with online applications, you can quickly screen prospective tenants – for free.

    Learn more

    $4,311/mo

    Rent Zestimate®

    Refinance and save

    $3,133/mo

    Est. payment

    Refinancing to a lower rate could help reduce your monthly payments and save thousands over the life of the loan.

    See today's rates

    $3,133/mo

    Est. payment

    Explore your selling options

    Work with a Zillow partner agent

    Leverage their expertise and Zillow's premium Showcase listings to get your home seen by more buyers.

    Get started

    List with your own agent

    Get your home in front of millions of buyers by listing it on Zillow.

    Learn how to do it

    Sell it yourself

    Take full control of how buyers see your home on Zillow by listing For Sale by Owner (FSBO).

    List your home

    What's special

    Large stone fireplacePrivate balconyModern conventionsHot tubRain - fed pondBeautifully maintained homeLarge deck
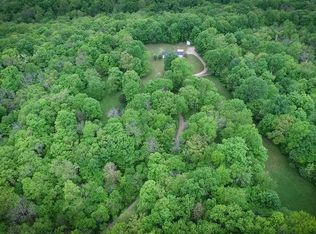
    Welcome Home to 1892 Goose Creek Rd, a charming and spacious home with natural splendor. This beautifully maintained home built in 1999, nestled on a sprawling 31.5-acre estate, just minutes from Louisville. This property boasts 3 bedrooms, 2 full bathrooms, and 2 half bathrooms across a generous 2,494 sq ft of above-grade living space, plus a fully finished 1,410 sq ft walk-out basement. Step inside to find luxurious features and modern conventions. The large stone fireplace located in the great room creates a warm, inviting atmosphere. The home features a new metal roof, an advanced indoor fire prevention sprinkler system, and a second kitchen in the basement, perfect for entertaining or in-law living. The primary bedroom offers a private balcony overlooking the tranquil surroundings, and the large deck and hot tub are ideal for relaxing evenings at home. Enjoy the scenic koi pond at the front of the property and the expansive cleared 5 acres, perfect for outdoor activities. The rest of the wooded acreage includes trails for adventure right in your backyard. The property also includes a large outdoor dog kennel with indoor access, a pool table that will remain, a rain-fed pond, and a creek, enhancing the natural charm. This home is equipped with a 2-car attached garage, a large detached garage for additional parking or projects, and an out-building for wood storage, ensuring ample space for all your needs. Conveniently located 1.8 miles off Highway 44, approximately 7 miles to the Jefferson County line, this home offers peaceful country living with easy access to city amenities. Making this home move-in ready for next owner. Discover the perfect blend of comfort, luxury, and nature at 1892 Goose Creek Rda truly unique offering in Taylorsville, KY, designed for those who cherish privacy and the outdoors. Set-up your private showing today!

    Zillow last checked:

    Listing updated:

    Listed by:

    Anthony Reddington 502-419-5606,

    EXP Realty LLC

    Bought with:

    Mindy B Golde, 271171

    Keller Williams Realty -Lou

    Source: Metro Search Inc. LLC DBA Apex MLS,MLS#: 1660929MLS Logo

    Facts & features

    Interior

    Bedrooms & bathrooms
    • Bedrooms: 3
    • Bathrooms: 4
    • Full bathrooms: 2
    • 1/2 bathrooms: 2
    Primary bedroom
    • Level: Second
    Bedroom
    • Level: First
    Bedroom
    • Level: First
    Primary bathroom
    • Level: Second
    Full bathroom
    • Level: First
    Half bathroom
    • Level: First
    Half bathroom
    • Level: Basement
    Other
    • Level: Basement
    Dining area
    • Level: First
    Family room
    • Level: Basement
    Foyer
    • Level: First
    Foyer
    • Level: Second
    Game room
    • Level: Basement
    Great room
    • Level: First
    Kitchen
    • Level: First
    Kitchen
    • Level: Basement
    Laundry
    • Level: First
    Office
    • Level: First
    Heating
    • Electric, Propane
    Cooling
    • Central Air
    Features
    • Basement: Walkout Finished
    • Number of fireplaces: 1
    Interior area
    • Total structure area: 2,494
    • Total interior livable area: 3,904 sqft
    • Finished area above ground: 2,494
    • Finished area below ground: 1,410

    Property

    Parking
    • Total spaces: 2
    • Parking features: Detached, Attached, Driveway
    • Attached garage spaces: 2
    • Has uncovered spaces: Yes
    Features
    • Stories: 2
    • Patio & porch: Deck, Patio
    • Exterior features: See Remarks, Balcony
    • Has spa: Yes
    • Spa features: Heated
    • Fencing: None
    • Waterfront features: Creek
    Lot
    • Size: 31.55 Acres
    • Features: Pond on Lot, Wooded
    Details
    • Additional structures: Outbuilding
    • Parcel number: 070101.01B

    Construction

    Type & style
    • Home type: SingleFamily
    • Architectural style: Contemporary
    • Property subtype: Single Family Residence
    Materials
    • Log
    • Foundation: Concrete Perimeter
    • Roof: Metal
    Condition
    • Year built: 1999

    Utilities & green energy

    • Sewer: Septic Tank
    • Water: Cistern, Public
    • Utilities for property: Electricity Connected, Propane

    Community & neighborhood

    Location
    • Region: Taylorsville
    • Subdivision: None

    HOA & financial

    HOA
    • Has HOA: No

    Price history

    DateEventPrice
    6/20/2024Sold$650,000-3.7%$166/sqft
    Source: Metro Search Inc. LLC DBA Apex MLS #1660929 Report a problem
    5/21/2024Pending sale$675,000$173/sqft
    Source: Metro Search Inc. LLC DBA Apex MLS #1660929 Report a problem
    5/16/2024Listed for sale$675,000$173/sqft
    Source: Metro Search Inc. LLC DBA Apex MLS #1660929 Report a problem

    Public tax history

    YearProperty taxesTax assessment
    2024$3,876 +0.4%$400,000 +1.3%
    2023$3,859 -0.4%$395,000
    2022$3,875 -2.9%$395,000
    2021$3,990 +8.4%$395,000 +9.7%
    2020$3,679 -1.8%$360,000
    2019$3,748 +0.8%$360,000
    2018$3,719 +7%$360,000
    2017$3,474 $360,000
    2016$3,474 $360,000
    2015$3,474 $360,000
    2014$3,474 $360,000
    2010-- $360,000

    Find assessor info on the county website

    Neighborhood: 40071

    Nearby schools

    GreatSchools rating
    Get pre-qualified for a loan
    At Zillow Home Loans, we can pre-qualify you in as little as 5 minutes with no impact to your credit score.

    An equal housing lender. NMLS #10287.

    Sell for more on Zillow
    Get a Zillow Showcase℠ listing at no additional cost and you could sell for .
    $753,300
    2% more
    +$15,066
    With Zillow Showcase(estimated)
    $768,366