New Roof! Priced to Sell! Welcome to this beautifully maintained two-story home in desirable West Loveland, just minutes from Mehaffey Park and the foothills! Featuring a spacious front porch perfect for relaxing, this former model home blends comfort and style w/ thoughtful updates throughout. Step inside to find real hardwood floors that span the open-concept main level, where the
cozy family room with fireplace flows seamlessly into the updated kitchen. Enjoy newer cabinets, granite countertops, tile
backsplash, an island for extra prep space, and a generous walk-in pantry. A large sliding glass door lets in abundant
natural light and leads out to the Trex deck and low-maintenance backyard with astroturf, also equipped with sprinklers ready for your creative green thumb. Upstairs, retreat to the luxurious primary suite with dual walk-in closets, new paint, and a spa-like 5-
piece bath featuring a soaking tub and updated tile accents. Two additional bedrooms, a full bath, and a spacious loft offer
flexible space for an office, playroom, or guest area. Fresh carpet in all upper-level bedrooms and closets adds a plush
finishing touch. Additional highlights include an updated powder room with a charming shiplap accent wall, a convenient
laundry room off the garage, newer furnaces, a new lower-level AC unit, and new garage door. Upstairs and main floor have separate furnace and Ac units. The full basement is already roughed in and ready for your finishing touches. Radon mitigation system and front/back sprinkler systems are already installed for peace of mind and convenience. Located near the stunning 64-acre Mehaffey Park with trails, open space, and quick access to Big Thompson Canyon and Estes Park-this home offers both
lifestyle and location. Don't miss your chance to own this move-in-ready gem in one of Loveland's most sought-after areas!
Sold for $496,000
$496,000
1892 Gunnison Place, Loveland, CO 80538
3beds
3,096sqft
Single Family Residence
Built in 2001
3,524 Square Feet Lot
$495,200 Zestimate®
$160/sqft
$2,766 Estimated rent
Home value
$495,200
$470,000 - $520,000
$2,766/mo
Zestimate® history
Owner options
List your home for rent
$2,766/mo
Rent Zestimate®
Find your next renter with Zillow Rental Manager. Plus, with online applications, you can quickly screen prospective tenants – for free.
$2,766/mo
Rent Zestimate®
Refinance and save
$3,008/mo
Est. payment
Refinancing to a lower rate could help reduce your monthly payments and save thousands over the life of the loan.
$3,008/mo
Est. payment
Explore your selling options
Work with a Zillow partner agent
Leverage their expertise and Zillow's premium Showcase listings to get your home seen by more buyers.
Get startedList with your own agent
Get your home in front of millions of buyers by listing it on Zillow.
Learn how to do itSell it yourself
Take full control of how buyers see your home on Zillow by listing For Sale by Owner (FSBO).
List your homeWhat's special
Zillow last checked:
Listing updated:
Listed by:
Corrine Lopez 720-668-6633,
Colorado Flat Fee Realty Inc
Bought with:
Kendall Nelson, 100076926
C3 Real Estate Solutions, LLC
Source: REcolorado as distributed by MLS GRID,MLS#: 8506555
Facts & features
Interior
Bedrooms & bathrooms
- Bedrooms: 3
- Bathrooms: 3
- Full bathrooms: 2
- 1/2 bathrooms: 1
- Main level bathrooms: 1
Bedroom
- Description: Carpet
- Level: Upper
Bedroom
- Description: Carpet
- Level: Upper
Bathroom
- Description: Guest Bath
- Level: Main
Bathroom
- Description: Full Tub/Shower Combo
- Level: Upper
Other
- Level: Upper
- Area: 342 Square Feet
- Dimensions: 19 x 18
Other
- Description: Large Soaking Tub, Stand Alone Shower With Glass Door, Dual Sinks, Tile Counters
- Level: Upper
Dining room
- Description: Formal
- Level: Main
Family room
- Level: Main
- Area: 270 Square Feet
- Dimensions: 15 x 18
Kitchen
- Level: Main
- Area: 168 Square Feet
- Dimensions: 12 x 14
Laundry
- Description: Vinyl Floor
- Level: Main
Living room
- Level: Main
Loft
- Description: Spacious Loft/Game Room
- Level: Upper
Heating
- Floor Furnace, Natural Gas
Cooling
- Central Air
Appliances
- Included: Disposal, Dryer, Microwave, Oven, Range, Refrigerator, Washer
- Laundry: In Unit
Features
- Ceiling Fan(s), Five Piece Bath, Granite Counters, Kitchen Island, Open Floorplan, Pantry, Radon Mitigation System, Walk-In Closet(s)
- Flooring: Carpet, Tile, Vinyl, Wood
- Windows: Double Pane Windows, Window Coverings
- Basement: Bath/Stubbed,Full,Interior Entry,Unfinished
- Number of fireplaces: 1
- Fireplace features: Family Room, Gas, Gas Log
- Common walls with other units/homes: No Common Walls,No One Above,No One Below
Interior area
- Total structure area: 3,096
- Total interior livable area: 3,096 sqft
- Finished area above ground: 2,193
- Finished area below ground: 0
Property
Parking
- Total spaces: 2
- Parking features: Concrete
- Attached garage spaces: 2
Features
- Levels: Two
- Stories: 2
- Patio & porch: Covered, Deck, Front Porch
- Exterior features: Lighting, Private Yard, Rain Gutters
- Fencing: Partial
Lot
- Size: 3,524 Square Feet
- Features: Cul-De-Sac, Level, Sprinklers In Front
Details
- Parcel number: R1597800
- Zoning: P-30
- Special conditions: Standard
Construction
Type & style
- Home type: SingleFamily
- Architectural style: Contemporary
- Property subtype: Single Family Residence
Materials
- Frame
- Roof: Composition
Condition
- Year built: 2001
Utilities & green energy
- Sewer: Public Sewer
- Water: Public
- Utilities for property: Cable Available, Electricity Connected, Natural Gas Connected, Phone Available
Community & HOA
Community
- Security: Carbon Monoxide Detector(s), Smoke Detector(s)
- Subdivision: Vanguard-Famleco Seventh Sub
HOA
- Has HOA: Yes
- HOA fee: $72 monthly
- HOA name: Trimble Hills Assoc
- HOA phone: 720-408-1647
Location
- Region: Loveland
Financial & listing details
- Price per square foot: $160/sqft
- Tax assessed value: $514,900
- Annual tax amount: $2,494
- Date on market: 9/13/2025
- Listing terms: Cash,Conventional,FHA,Other,VA Loan
- Exclusions: None
- Ownership: Corporation/Trust
- Electric utility on property: Yes
Price history
| Date | Event | Price |
|---|---|---|
| 3/24/2026 | Sold | $496,000$160/sqft |
Source:  REcolorado as distributed by MLS GRID #8506555 Report a problem REcolorado as distributed by MLS GRID #8506555 Report a problem | ||
| 2/6/2026 | Pending sale | $496,000$160/sqft |
Source: REcolorado as distributed by MLS GRID #8506555 Report a problem | ||
| 2/3/2026 | Price change | $496,000-2.4%$160/sqft |
Source: REcolorado as distributed by MLS GRID #8506555 Report a problem | ||
| 10/26/2025 | Listed for sale | $508,000$164/sqft |
Source: REcolorado as distributed by MLS GRID #8506555 Report a problem | ||
| 10/17/2025 | Pending sale | $508,000$164/sqft |
Source: REcolorado as distributed by MLS GRID #8506555 Report a problem | ||
| 9/13/2025 | Listed for sale | $508,000+33.7%$164/sqft |
Source: REcolorado as distributed by MLS GRID #8506555 Report a problem | ||
| 10/28/2021 | Listing removed | -- |
Source: Zillow Rental Manager Report a problem | ||
| 10/9/2021 | Listed for rent | $2,200+10%$1/sqft |
Source: Zillow Rental Manager Report a problem | ||
| 3/7/2021 | Listing removed | -- |
Source: Zillow Rental Manager Report a problem | ||
| 3/1/2021 | Price change | $2,000-4.8%$1/sqft |
Source: Zillow Rental Manager Report a problem | ||
| 2/4/2021 | Listed for rent | $2,100$1/sqft |
Source: Zillow Rental Manager Report a problem | ||
| 12/23/2020 | Sold | $380,000-1.8%$123/sqft |
Source: Public Record Report a problem | ||
| 11/15/2020 | Pending sale | $387,000$125/sqft |
Source: SellState Rogue Realty #922709 Report a problem | ||
| 10/30/2020 | Price change | $387,000-3%$125/sqft |
Source: SellState Rogue Realty #922709 Report a problem | ||
| 10/9/2020 | Price change | $399,000-1.5%$129/sqft |
Source: SellState Rogue Realty #922709 Report a problem | ||
| 9/5/2020 | Listed for sale | $405,000+76.2%$131/sqft |
Source: SellState Rogue Realty #922709 Report a problem | ||
| 12/3/2007 | Sold | $229,900-13.5%$74/sqft |
Source: Public Record Report a problem | ||
| 12/28/2005 | Sold | $265,918$86/sqft |
Source: Public Record Report a problem | ||
Public tax history
| Year | Property taxes | Tax assessment |
|---|---|---|
| 2025 | $2,752 +10.4% | $32,181 -7.9% |
| 2024 | $2,494 +19.6% | $34,934 -1% |
| 2023 | $2,085 -2.7% | $35,273 +34.6% |
| 2022 | $2,142 -7.6% | $26,202 -2.8% |
| 2021 | $2,320 +1.7% | $26,956 -7.6% |
| 2020 | $2,280 +8.9% | $29,173 -0.7% |
| 2019 | $2,094 | $29,376 +15.5% |
| 2018 | $2,094 | $25,438 |
| 2017 | $2,094 +16.1% | $25,438 +10.8% |
| 2016 | $1,803 +7.9% | $22,965 0% |
| 2015 | $1,671 +19.6% | $22,970 +23.7% |
| 2014 | $1,396 | $18,570 |
| 2013 | -- | $18,570 -2% |
| 2012 | -- | $18,940 |
| 2011 | -- | $18,940 +1% |
| 2010 | -- | $18,750 |
| 2009 | -- | $18,750 -10.5% |
| 2008 | -- | $20,950 |
| 2007 | -- | $20,950 +4.1% |
| 2006 | -- | $20,130 |
| 2005 | -- | $20,130 -4.6% |
| 2004 | -- | $21,090 +4.9% |
| 2002 | -- | $20,100 +150.3% |
| 2001 | -- | $8,030 |
Find assessor info on the county website
Neighborhood: 80537
Nearby homes
- $495,2003 bd3 ba3k sqft1892 Gunnison Pl, Loveland, CO 80538Off Market

- $543,1003 bd3 ba2.5k sqft1906 Gunnison Pl, Loveland, CO 80538Off Market
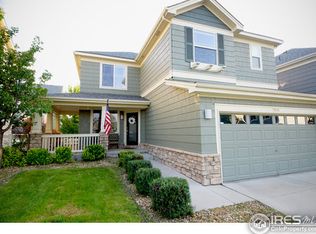
- $630,2003 bd3 ba3k sqft1878 Gunnison Pl, Loveland, CO 80538Off Market

- $510,5003 bd3 ba3k sqft1946 Saguache Pl, Loveland, CO 80538Off Market
- $511,1003 bd3 ba3k sqft1920 Gunnison Pl, Loveland, CO 80538Off Market
- $467,2003 bd3 ba2.2k sqft1864 Gunnison Pl, Loveland, CO 80538Off Market
- $511,2003 bd4 ba2.7k sqft1938 Saguache Pl, Loveland, CO 80538Off Market
- $533,6003 bd2 ba3.1k sqft1954 Saguache Pl, Loveland, CO 80538Off Market
Nearby schools
GreatSchools rating
- 4/10Ponderosa Elementary SchoolGrades: PK-5Distance: 1.9 mi
- 4/10Bill Reed Middle SchoolGrades: 6-8Distance: 2.9 mi
- 6/10Loveland High SchoolGrades: 9-12Distance: 2.3 mi
Schools provided by the listing agent
- Elementary: Ponderosa
- Middle: Bill Reed
- High: Loveland
- District: Thompson R2-J
Source: REcolorado as distributed by MLS GRID. This data may not be complete. We recommend contacting the local school district to confirm school assignments for this home.
Get a cash offer in 3 minutes
Find out how much your home could sell for in as little as 3 minutes with a no-obligation cash offer.
Estimated market value
$495,200
Get a cash offer in 3 minutes
Find out how much your home could sell for in as little as 3 minutes with a no-obligation cash offer.
Estimated market value
$495,200
- Colorado
- Larimer County
- Loveland
- 80537
- 1892 Gunnison Place
Nearby cities
Nearby zip codes
Other Loveland Topics
